THE DRAWING SET
Designed to live simply.
Resolved to build beautifully.
Nineteen sheets, drawn at quarter-inch scale on D-size paper. Published in full, so you can hand the index to a builder or an engineer before you spend anything.
WHAT THE HOUSE HAS
1,850 sq ft, 48′ × 28′ footprint plus loft
Sleeps eight
Two bedrooms off a compact hall
Two bathrooms, primary with walk-in closet
Loft open to the living room below
Full-height south window wall
Kitchen and living open to the loft above
Laundry off the entry hall
Storage closet with the stair to the loft
Covered porch at the entry
Pergola off the kitchen
Insulated slab-on-grade, perimeter stem wall
2×6 wood-frame exterior walls
Enhanced insulation options
Gable roof, pitch modifiable
Standing-seam metal roofing
Weathered timber cladding, blackened steel trim
Air-source heat pump
HRV/ERV ventilation
Electric water heater
Skylights over the loft
FLOOR PLANS
Two floors, one room tall.
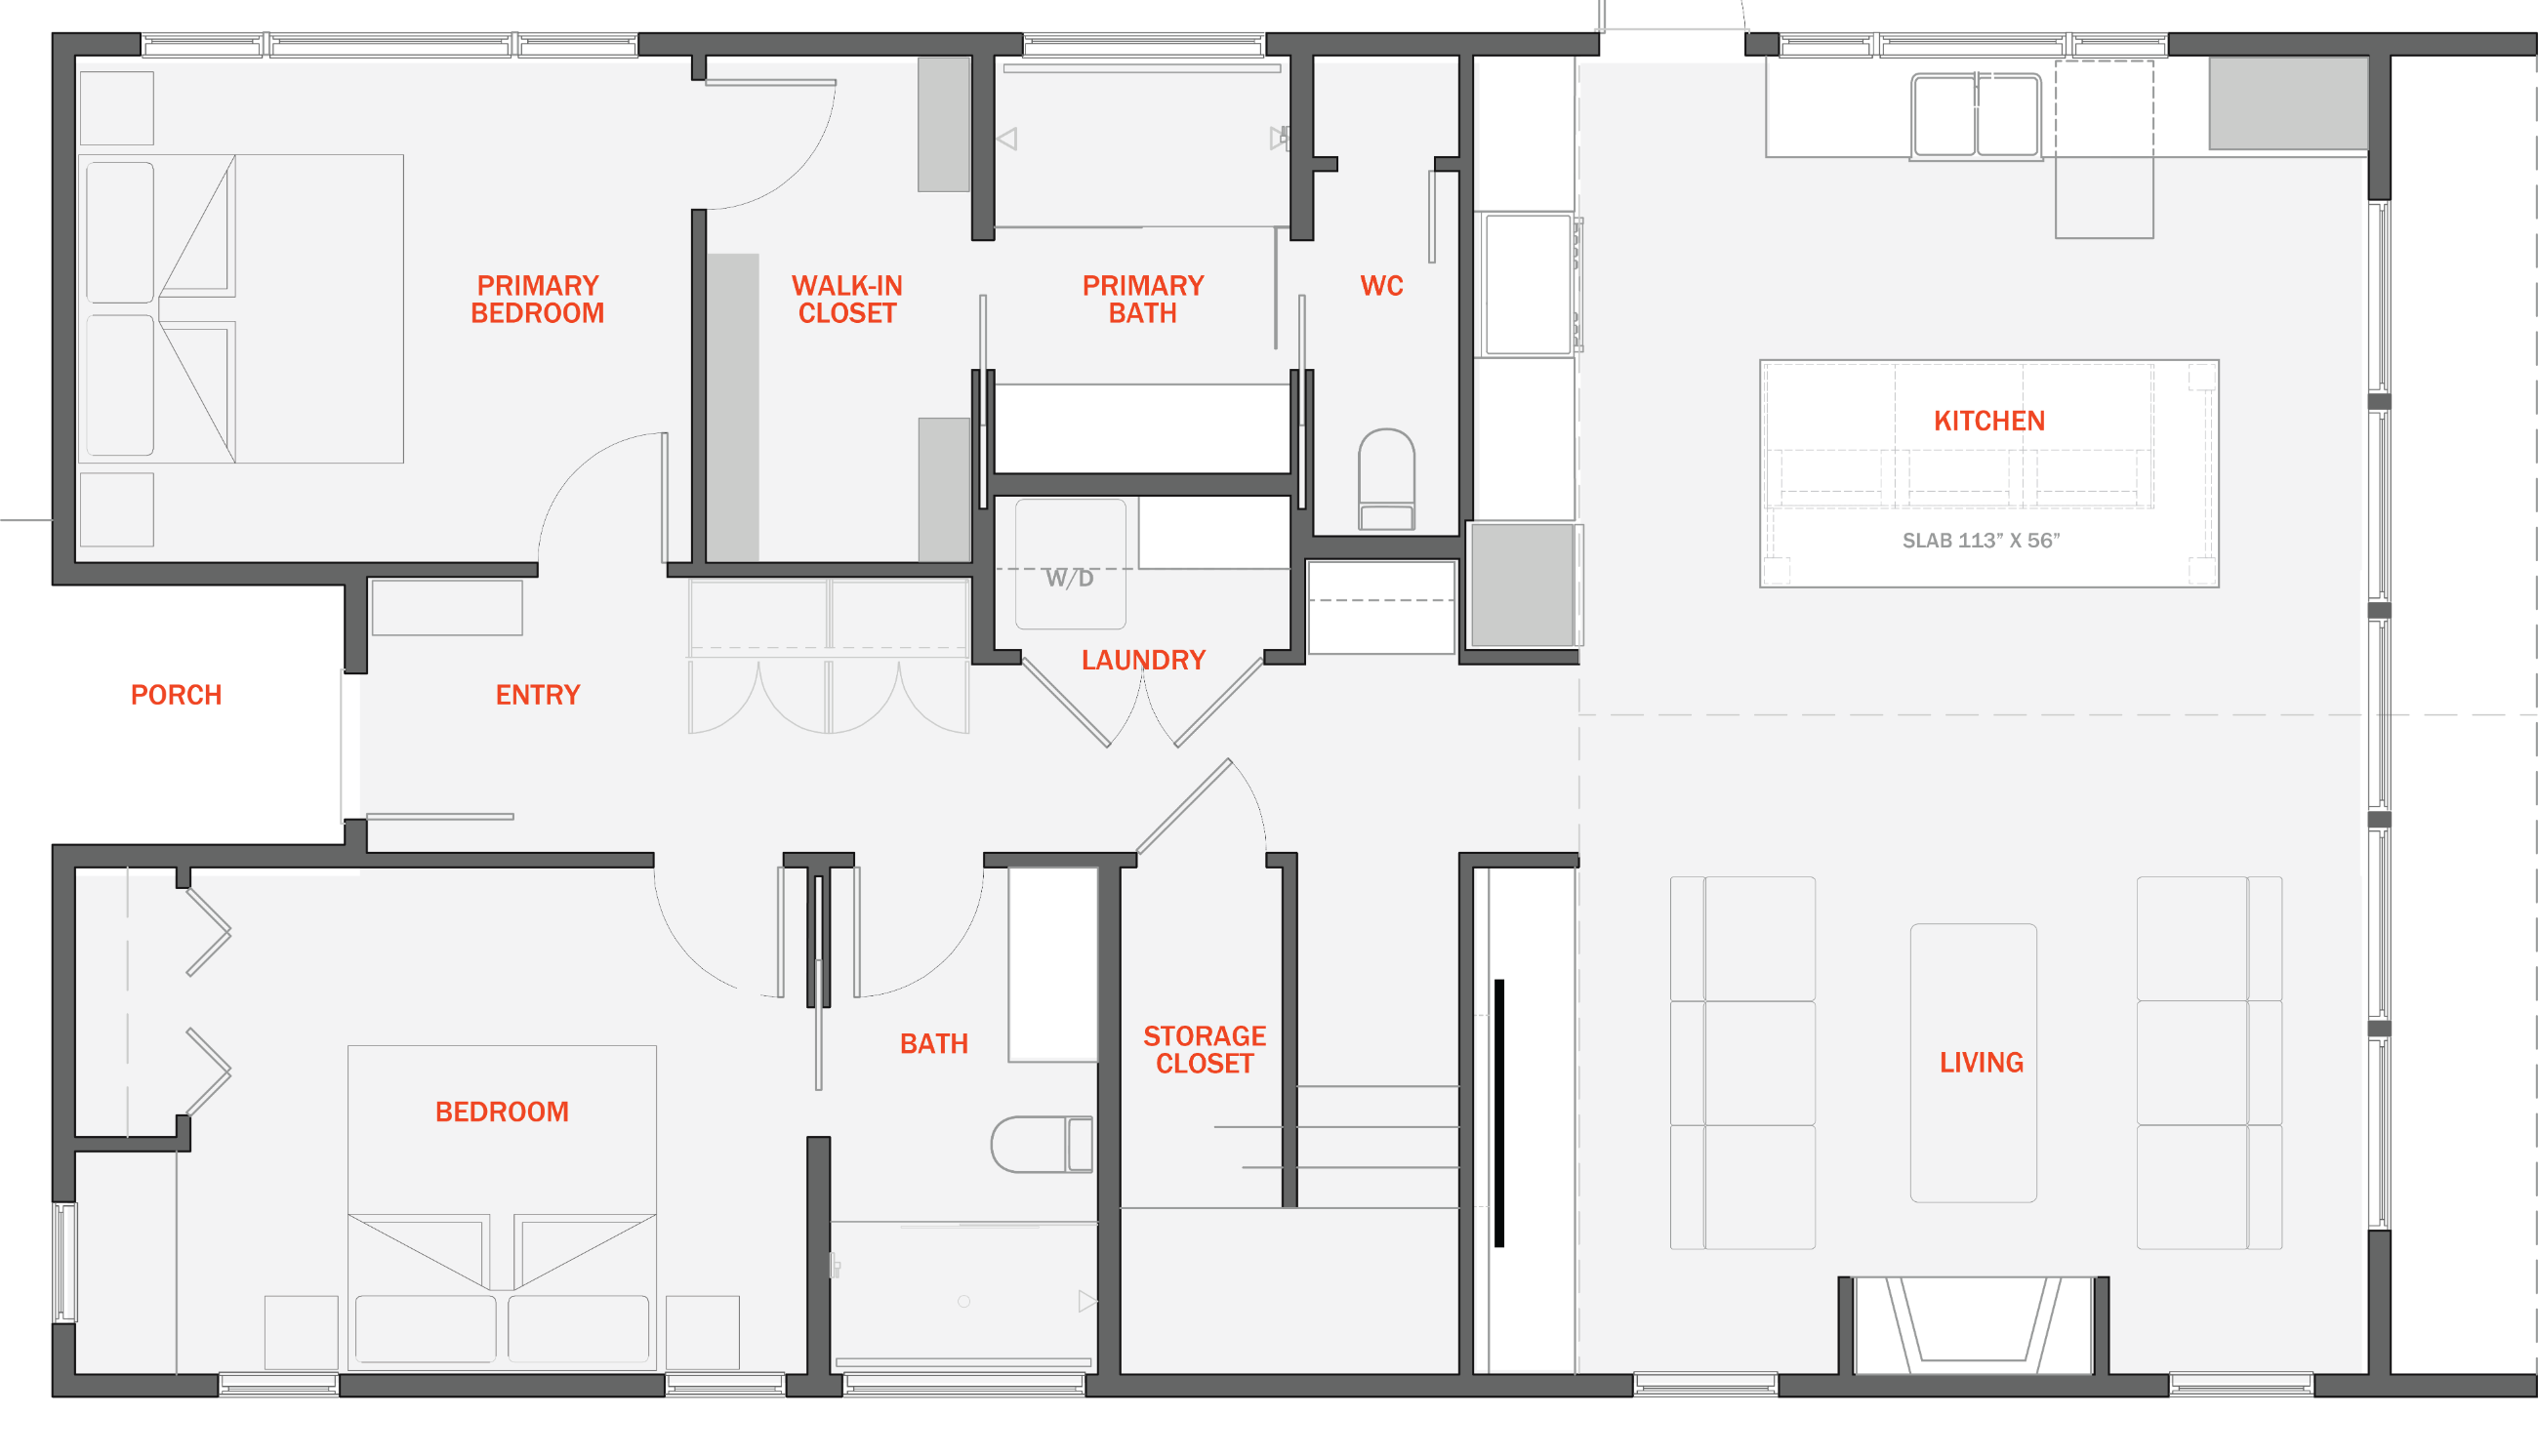
Main floor. Two bedrooms off a compact hall; kitchen and living open to the loft above.
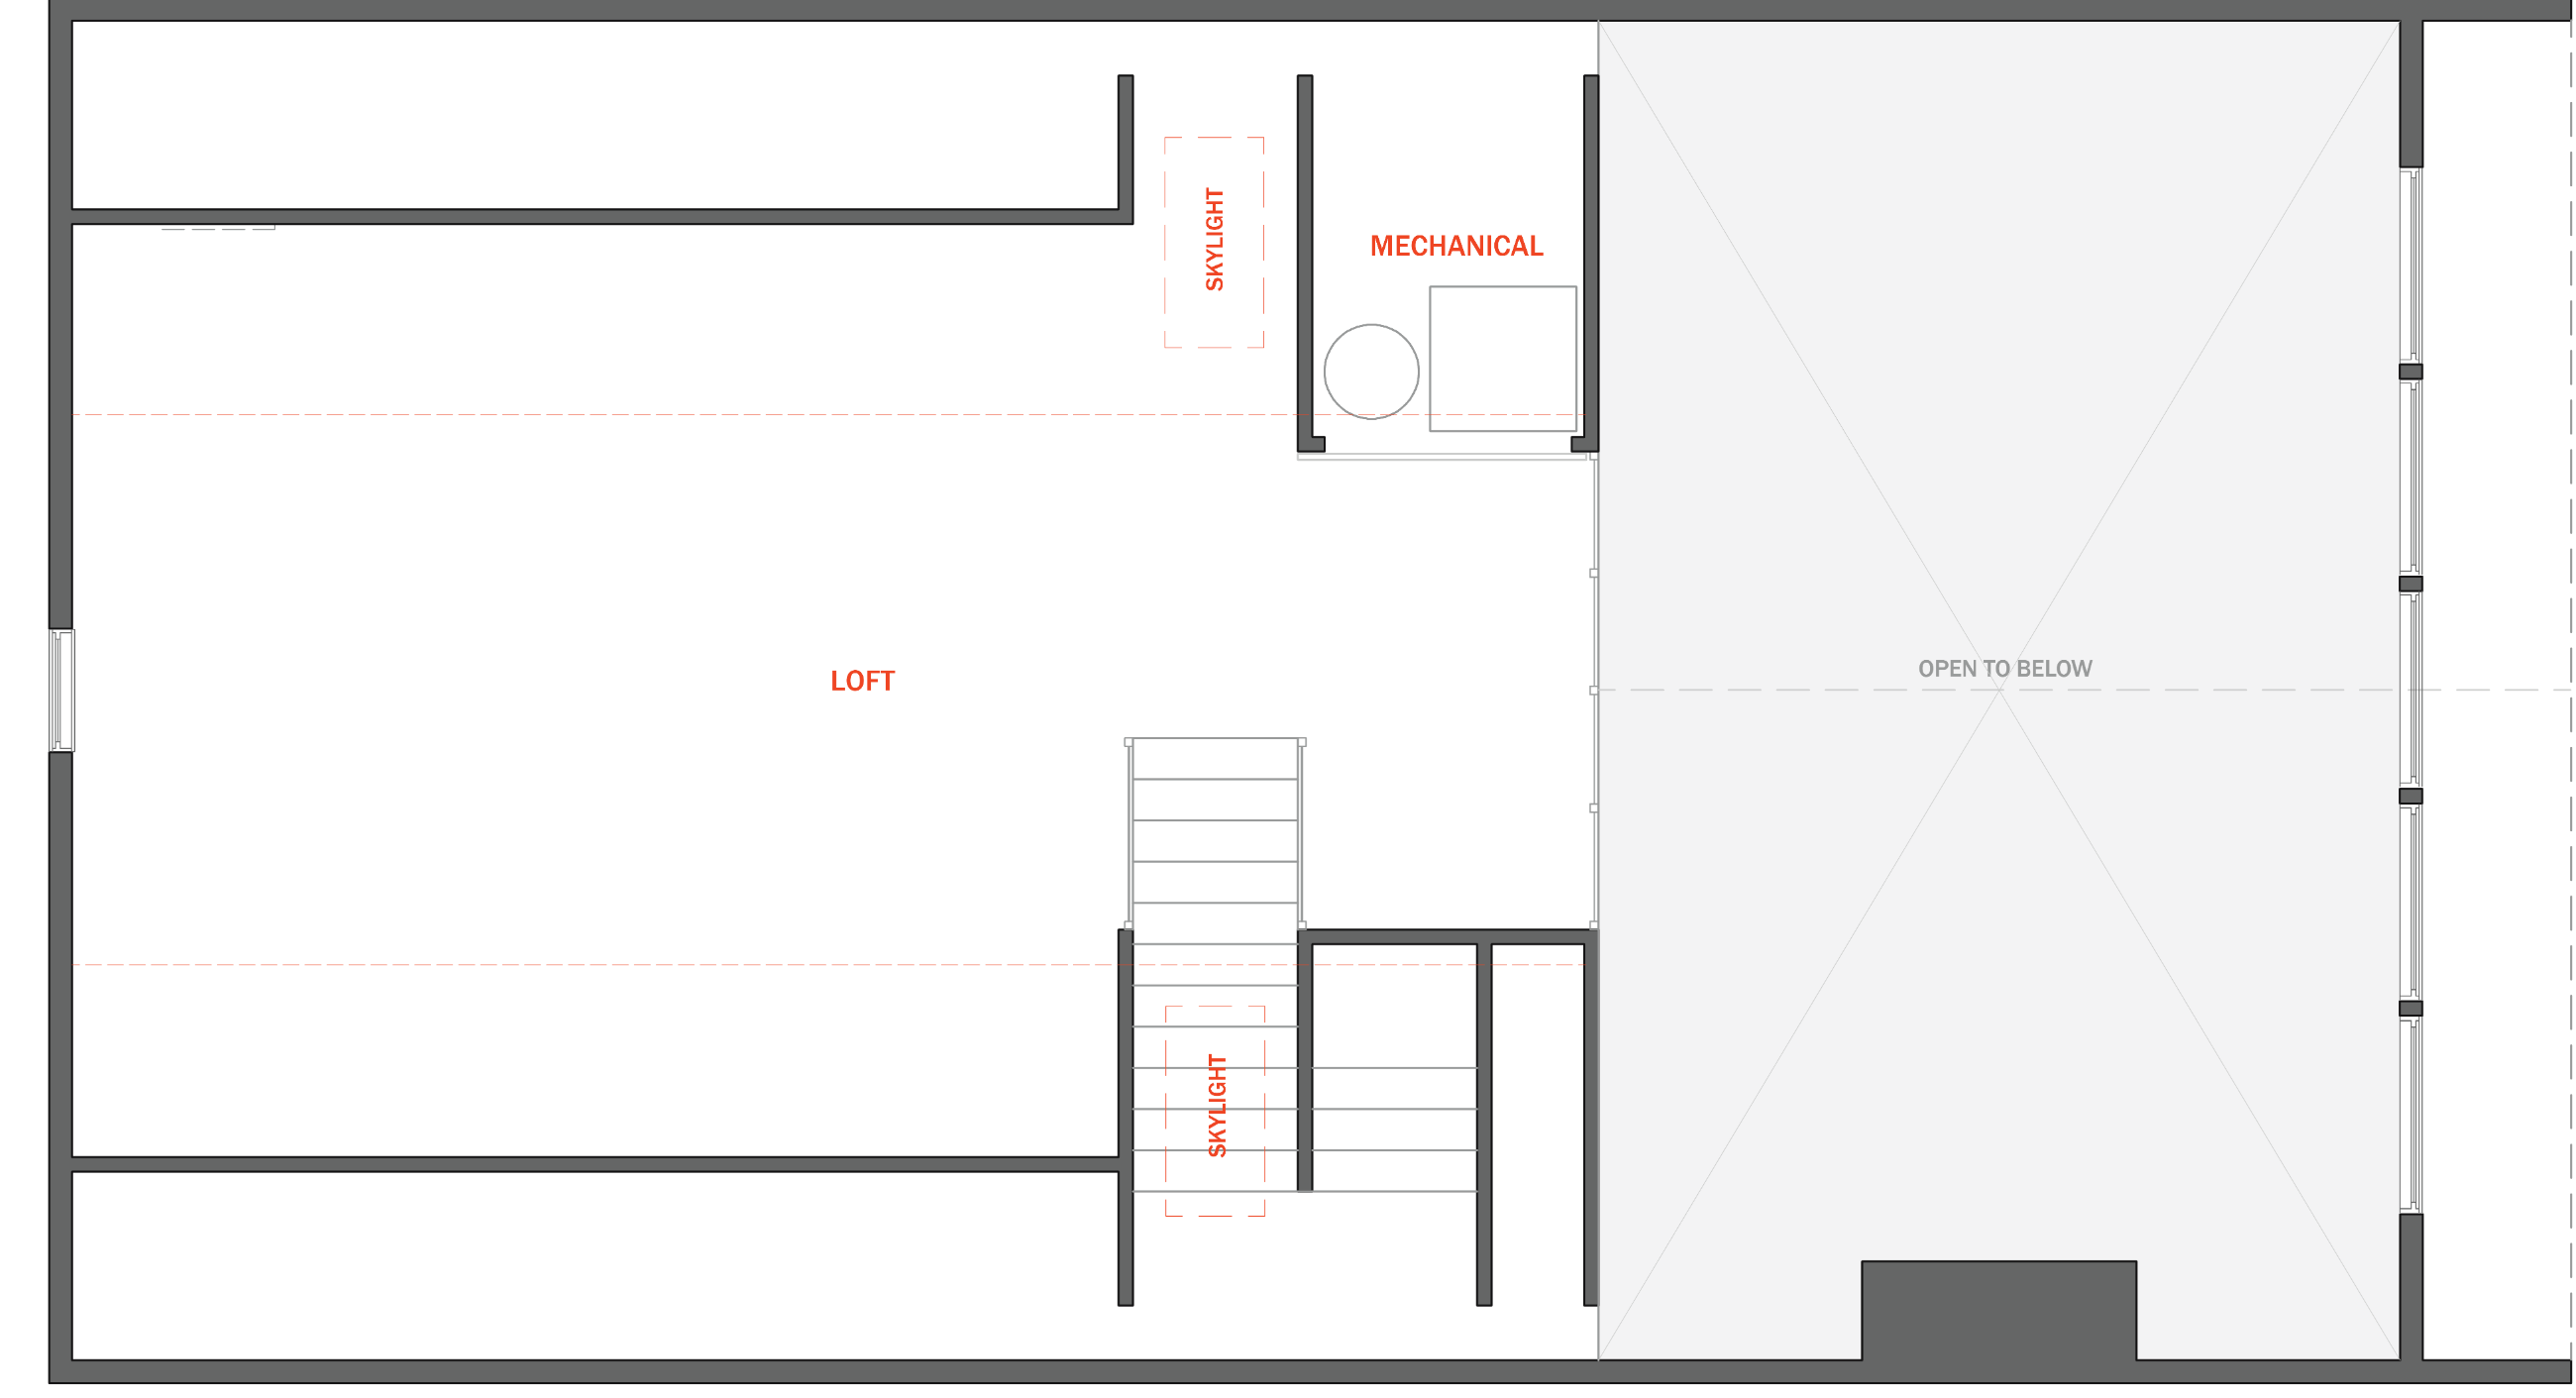
Loft. Stair up from the storage closet, skylights over, living volume open to below.
Every sheet in the building set.
The set is drawn at quarter-inch scale on D-size sheets. Every sheet in the building set is listed here, so you can hand the index to a builder or an engineer before you buy.
View the sample drawing set, PDF ↗The sample is watermarked, part of the set, and not licensed for construction. Buying the set adds every remaining sheet at full resolution, dimensions and notes intact, and the licence to build from them once.
Site planSP1.1
Foundation and slab penetrationA1.0
Floor plansA1.1
Roof plan and detailsA1.2
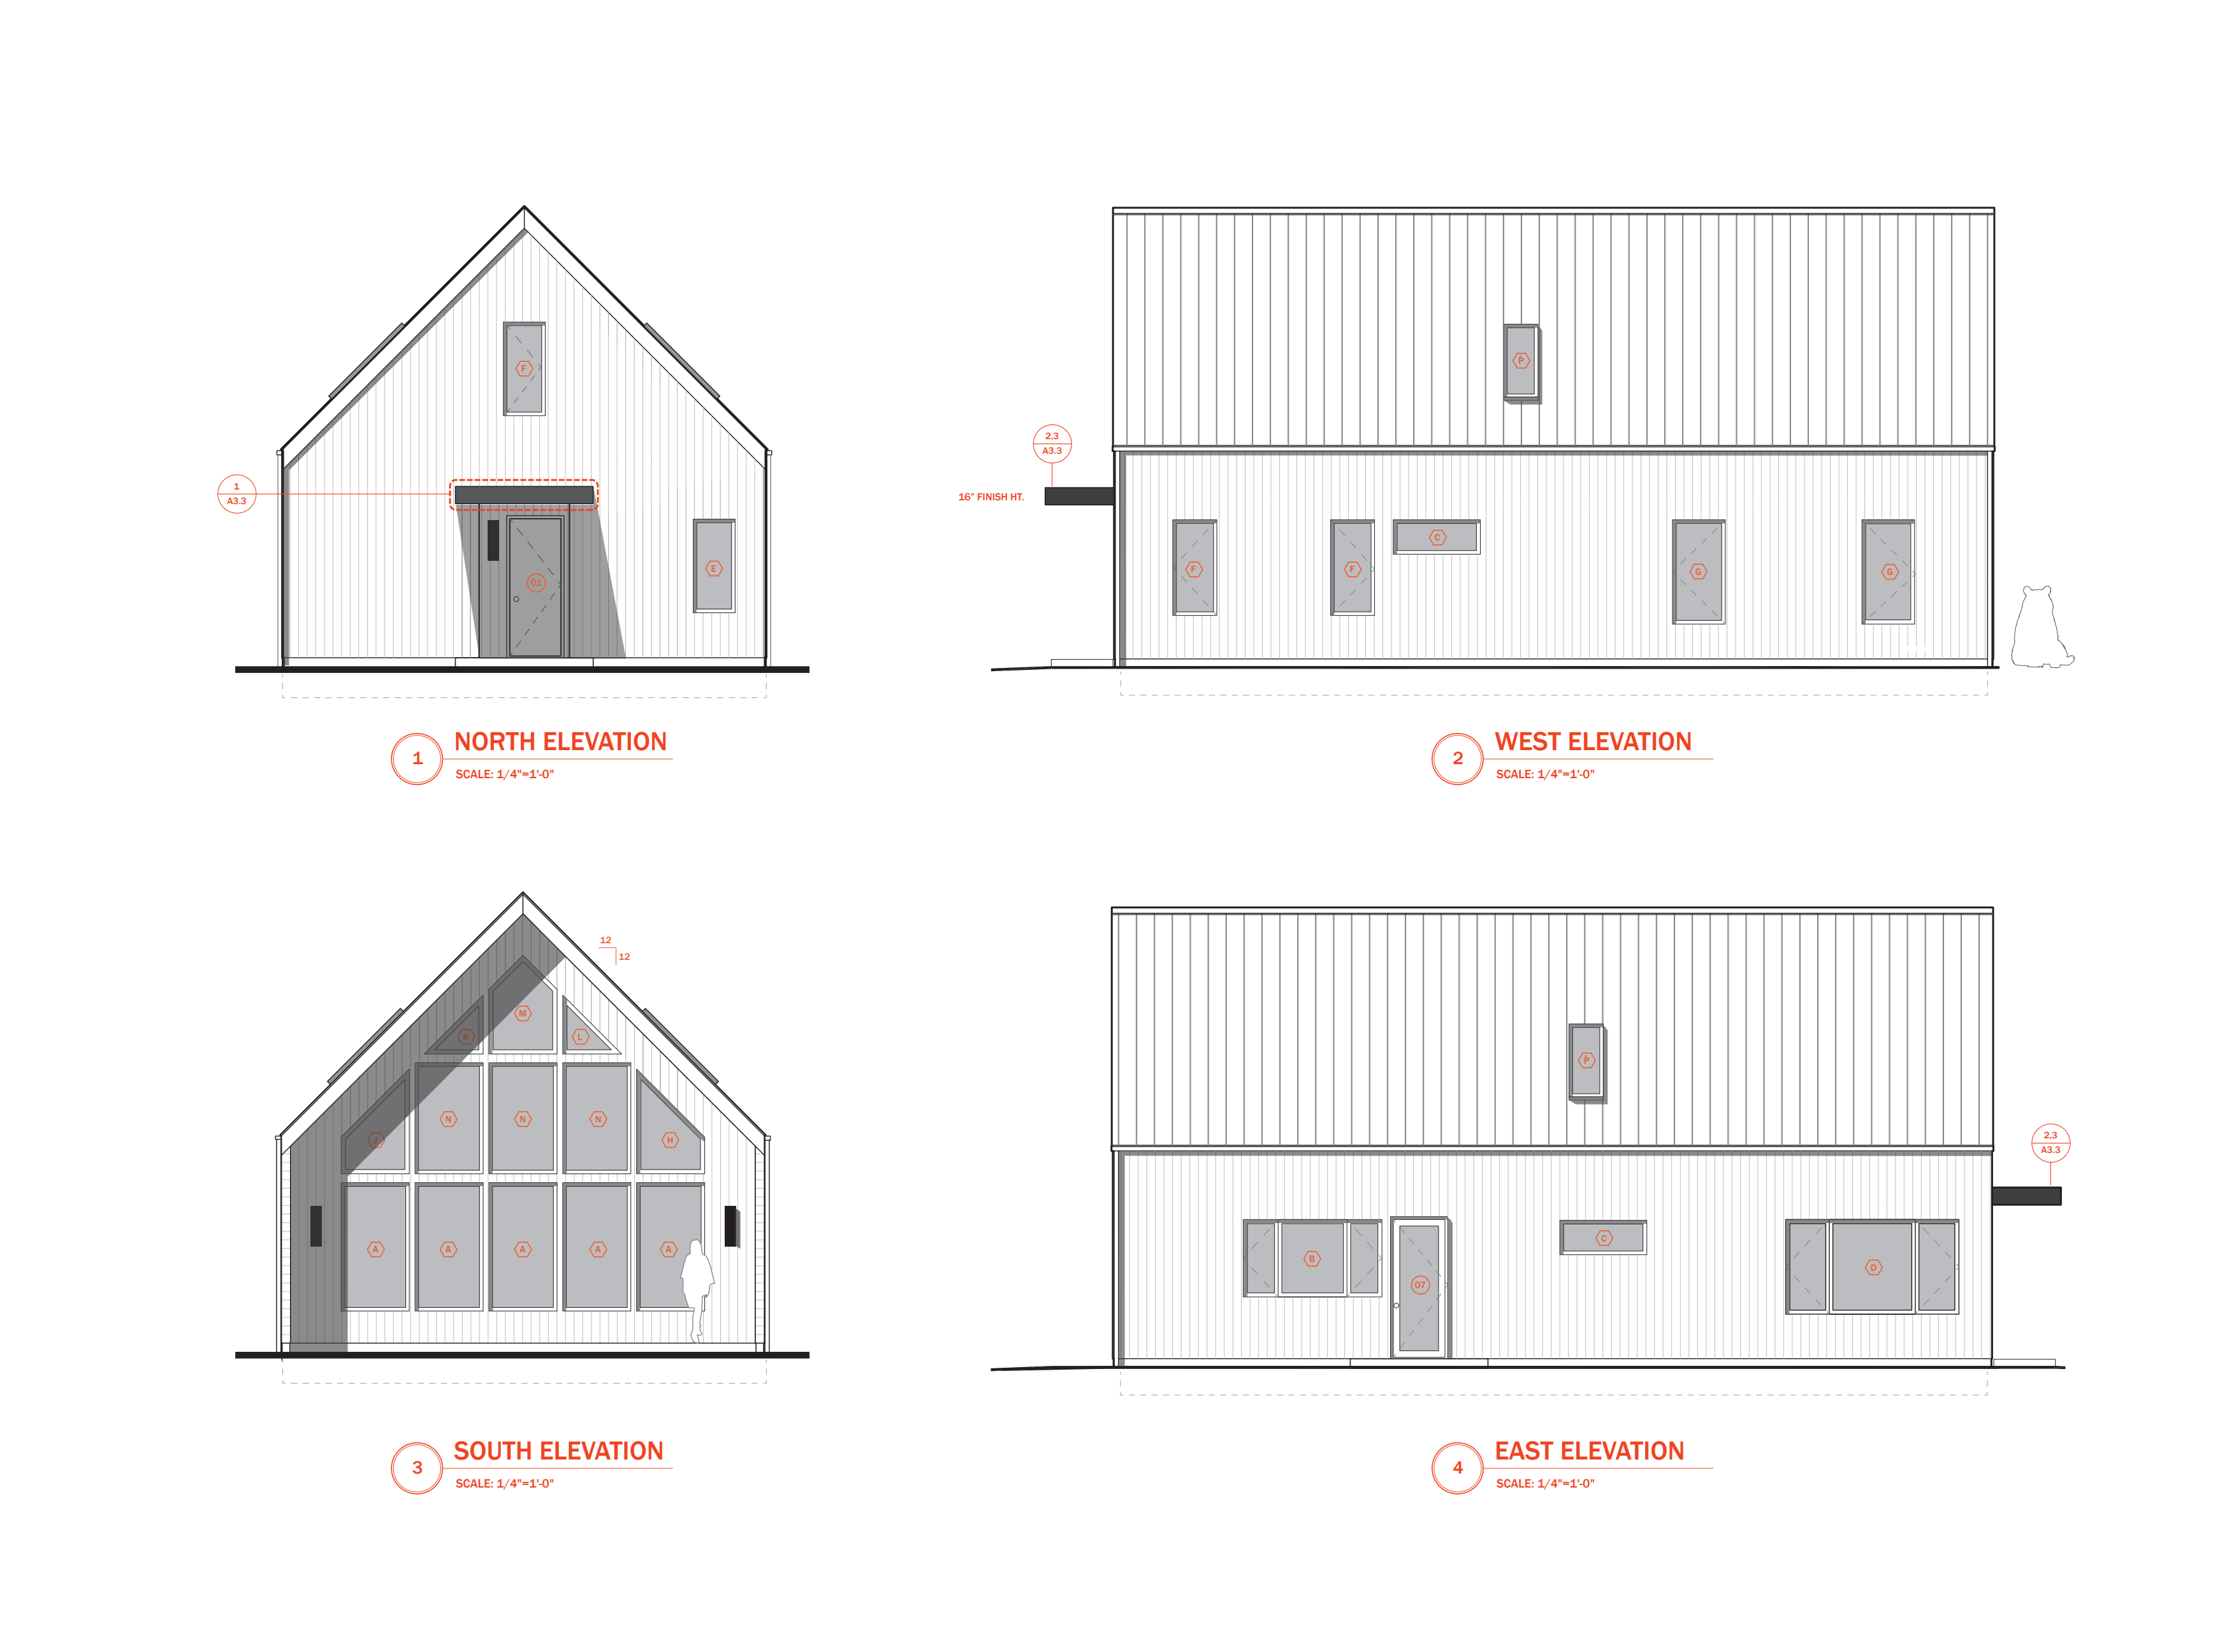
Exterior elevationsA2.1
SectionsA2.2
South window elevationA2.3
Building and wall sectionsA4.1
Interior elevations, seven sheetsA5.1–5.7
Door and window elevationsA6.1
Large cross sectionA7.1
Electrical planE1.1
Landscape and hardscapeLS.1
19 sheets, building setD size
This is the full index as drawn today. Sheet numbering follows the working set; the final index ships with the release.
NOT LICENSED FOR CONSTRUCTION
Sample sheet A2.1, exterior elevations at 1/4″ = 1′-0″. Title block removed for publication.
ENGINEERING AND SYSTEMS COVERAGE
Structural. Foundation and slab plan, roof plan, and building and wall sections are drawn as architectural intent. Member sizing, lateral design and any stamp are by a structural engineer licensed where you build.
Electrical. Sheet E1.1 gives outlet, switch and fixture locations. Load calculations, panel schedules and service sizing are not included.
Mechanical. The set specifies an air-source heat pump and HRV/ERV as design intent. Equipment selection, sizing and distribution are by your mechanical contractor.
Plumbing. Fixtures are located on the plans and in the bath elevations. Supply, waste and vent design are by your plumber to local code.
See what you get and prices →
Plans available October 15, 2026. No payment is taken today.