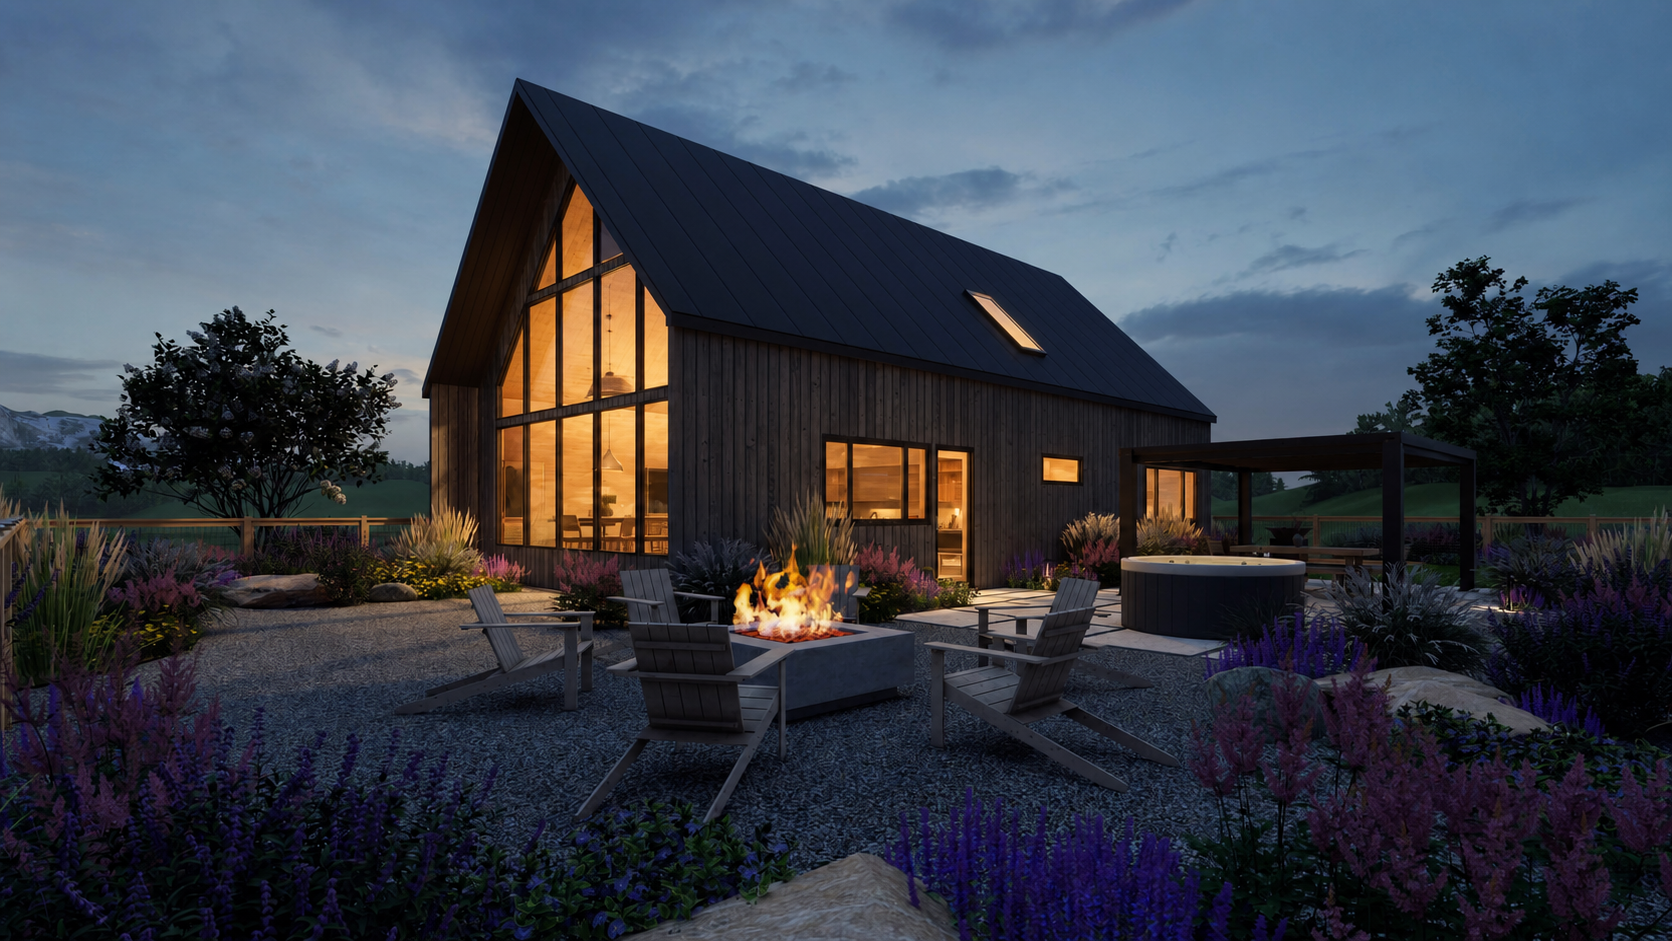
A familiar form,
quietly reconsidered.
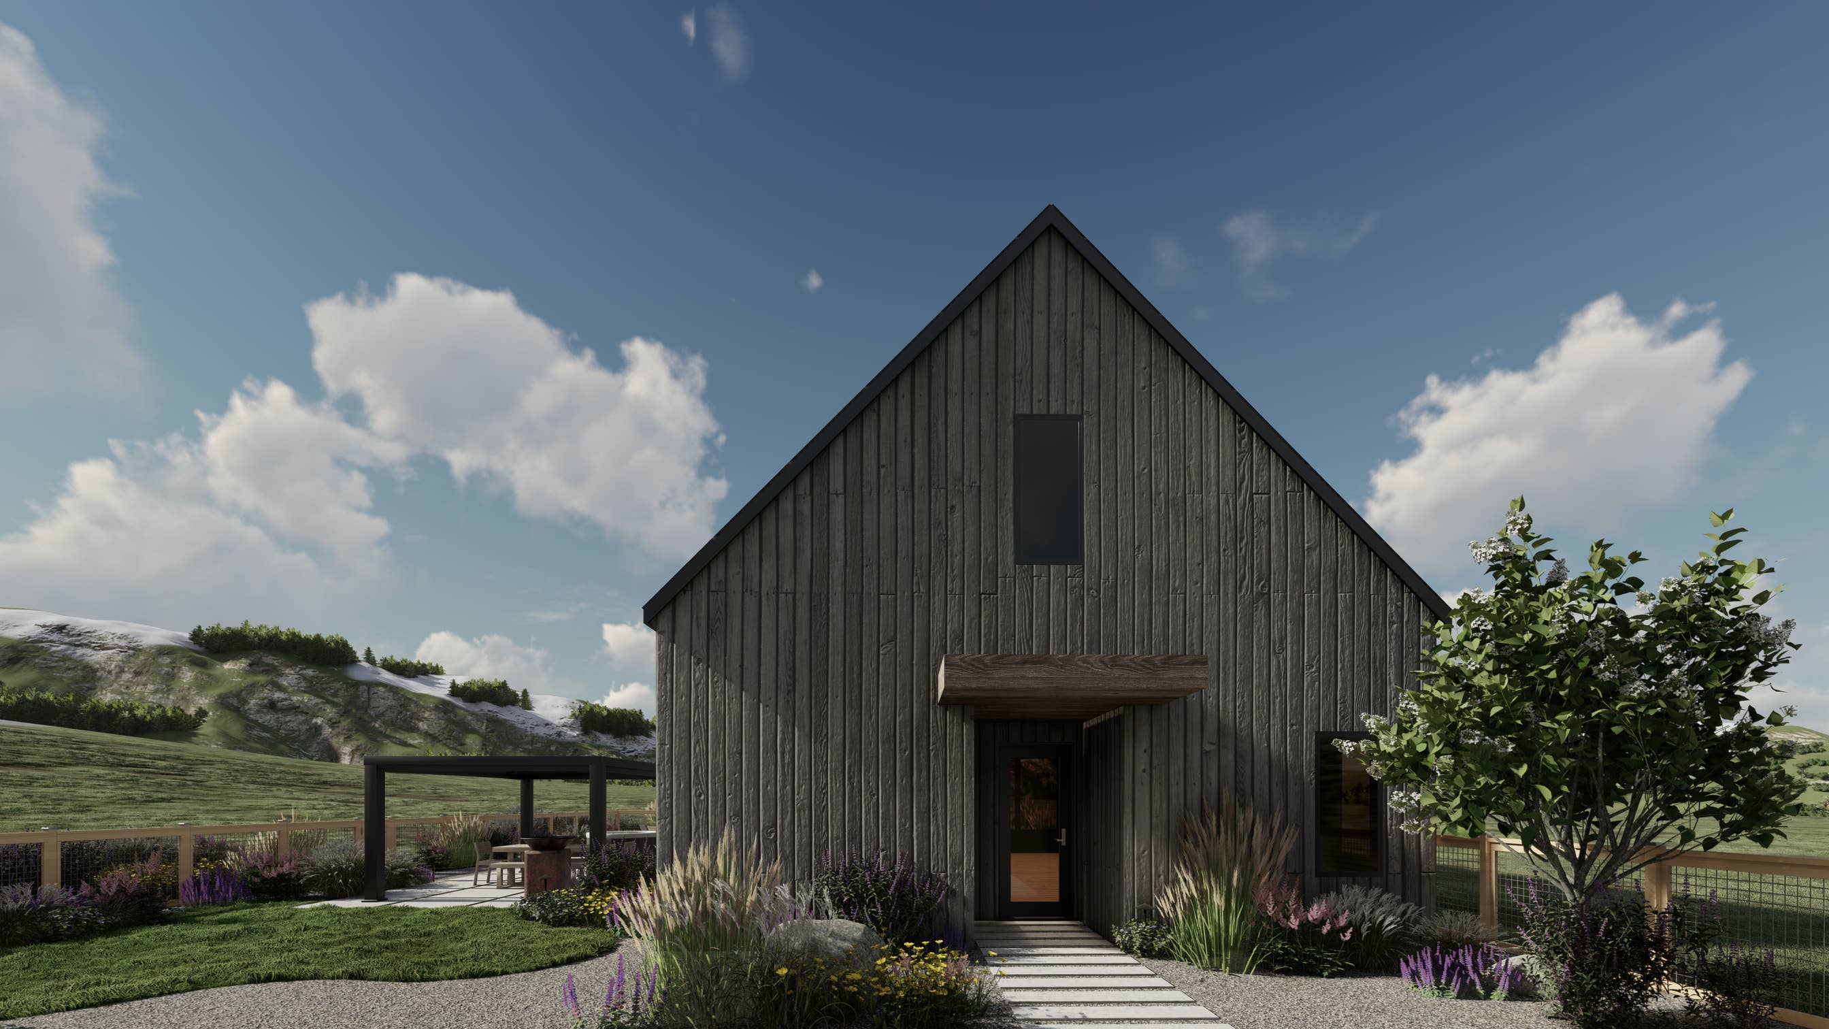
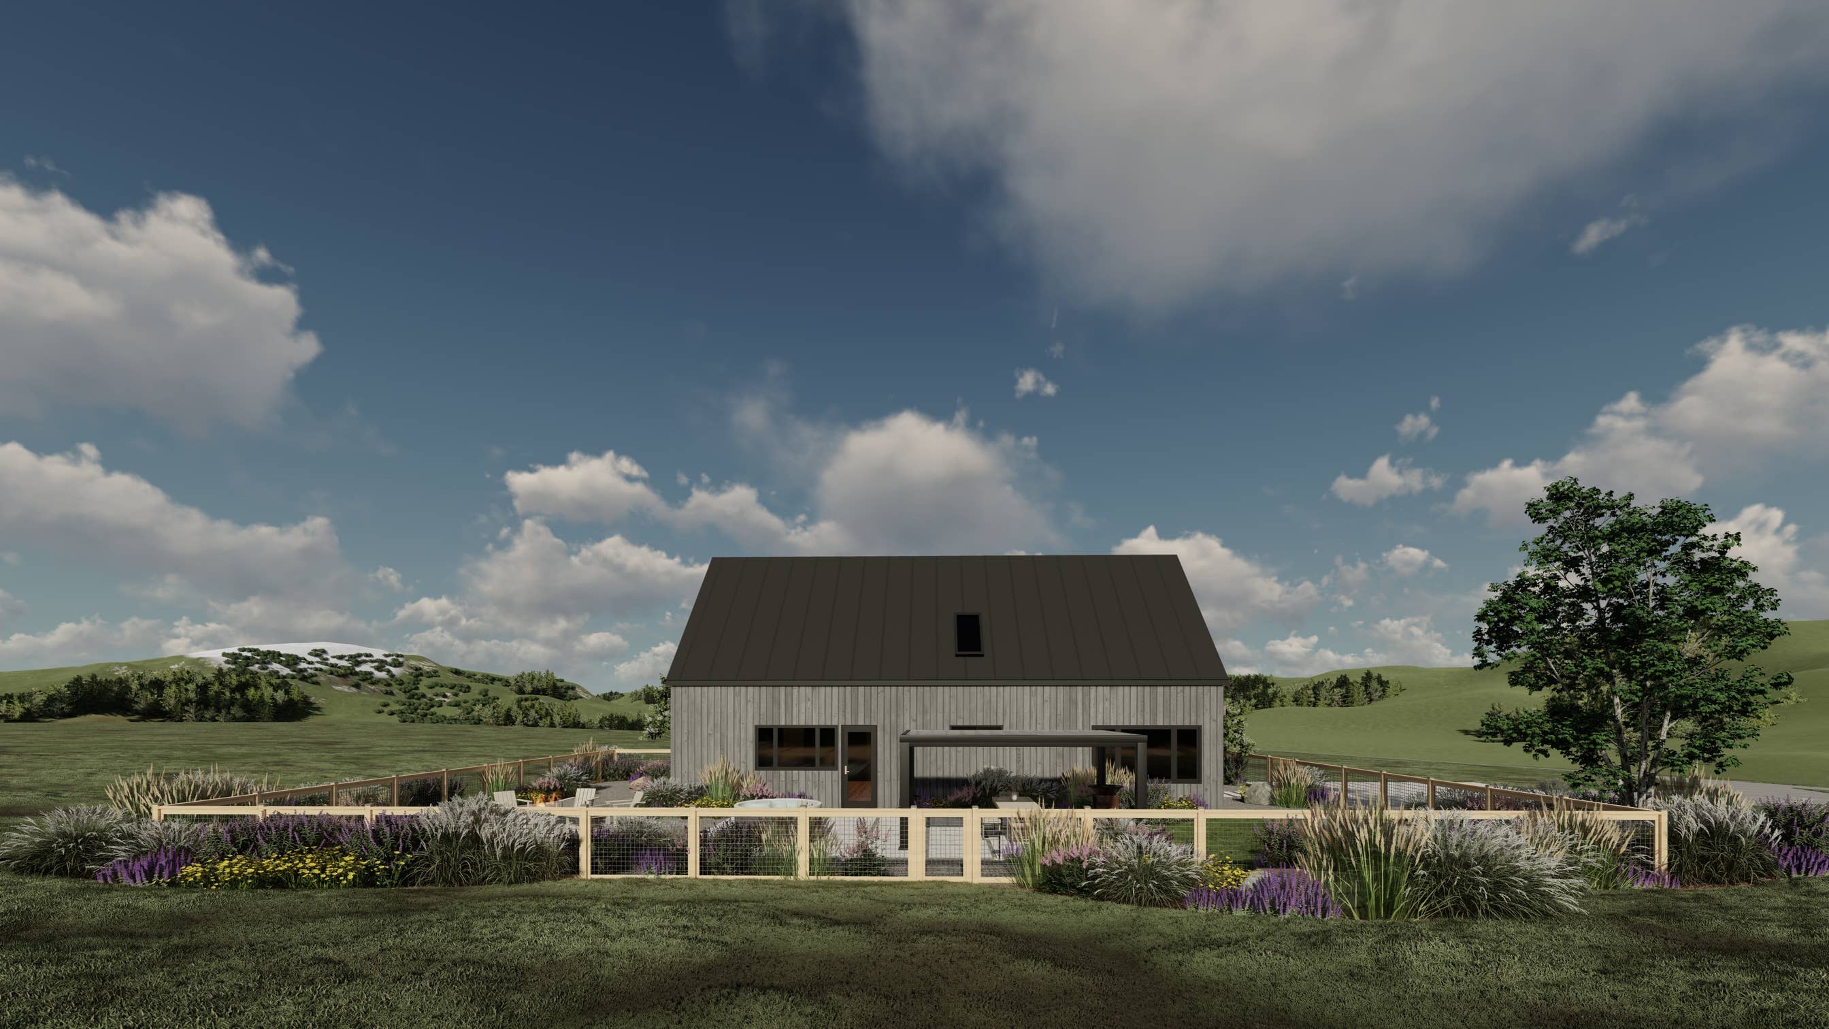
Valley Home is a compact two-bedroom house designed around landscape, light, and the rituals of everyday living.
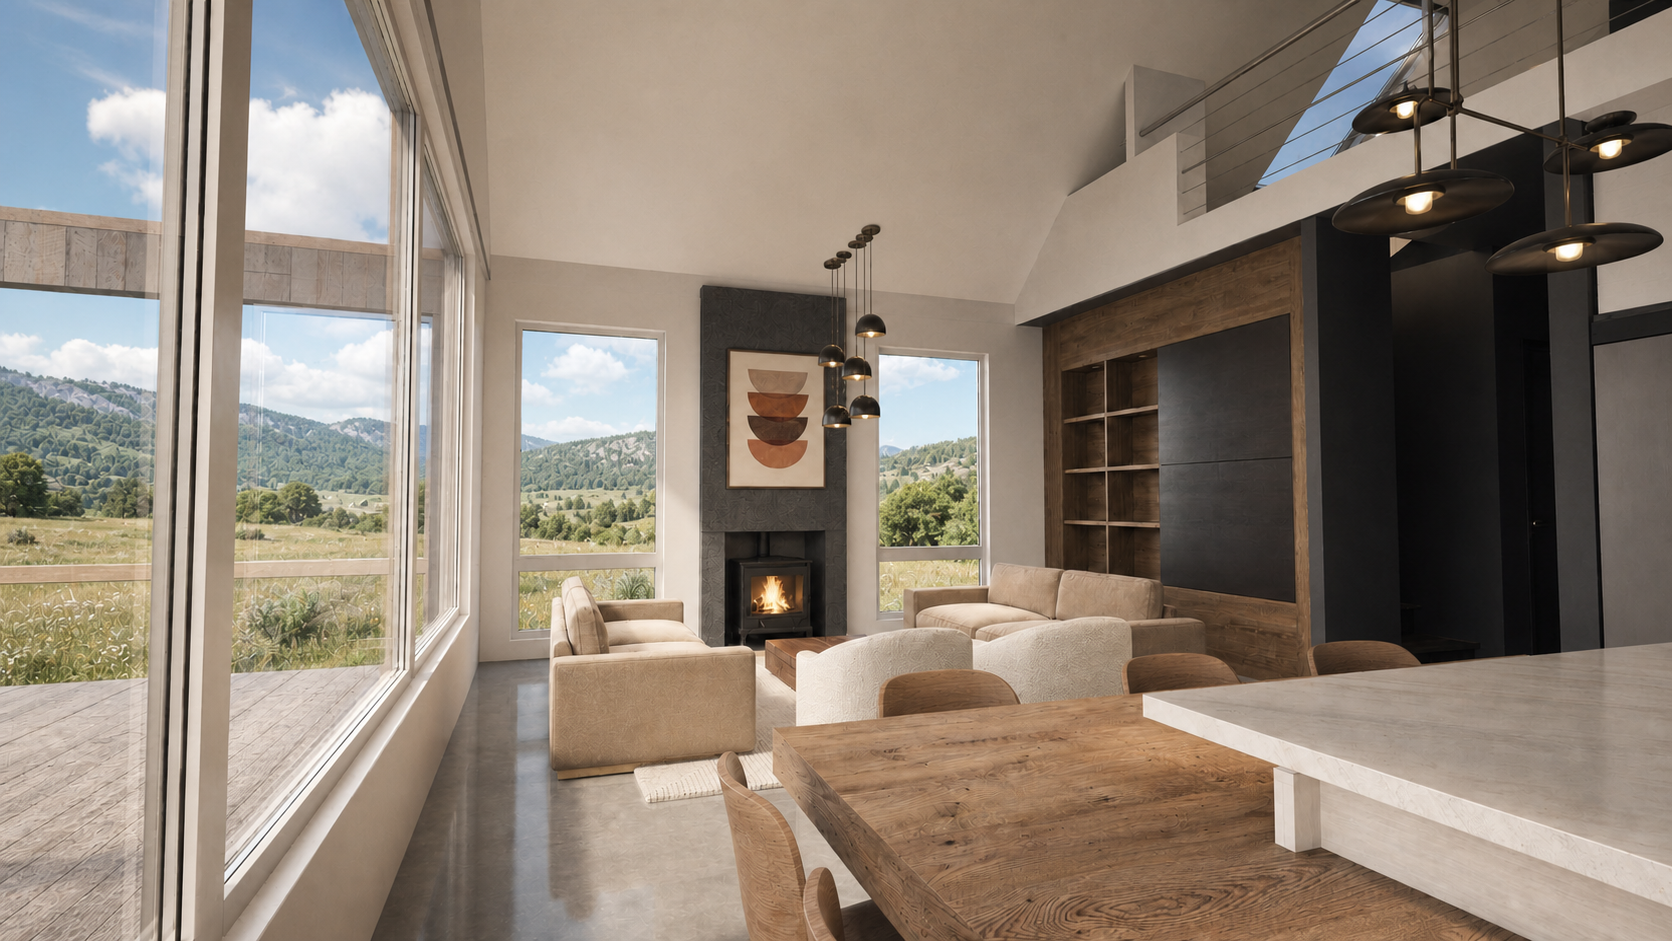
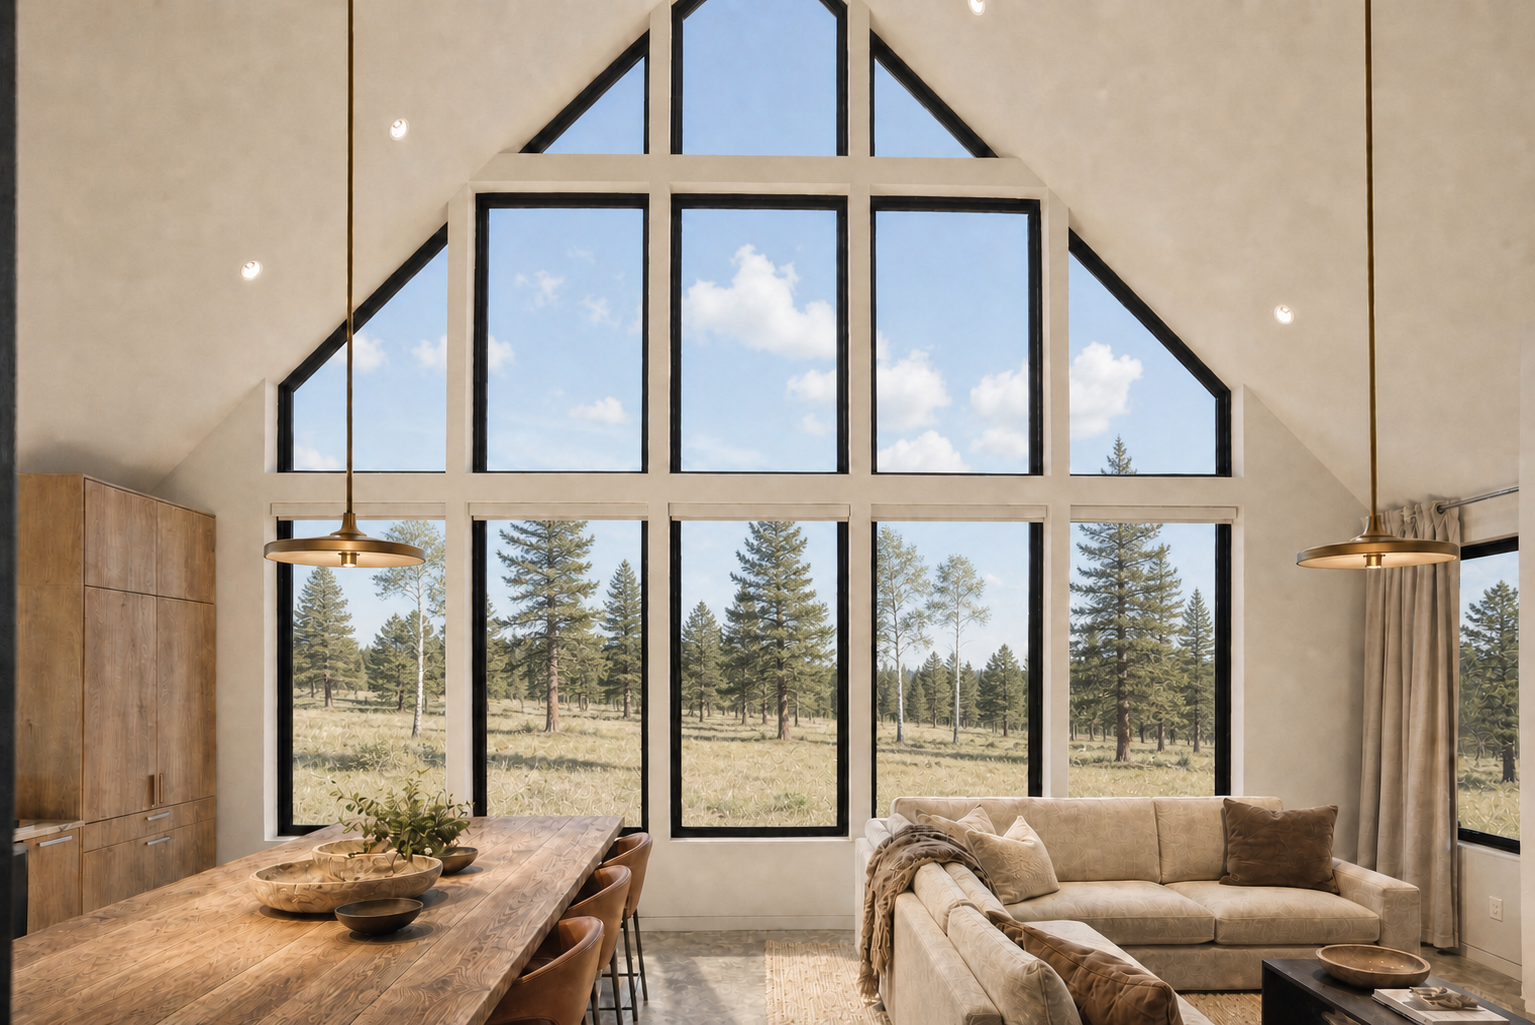
A simple gabled volume holds an open living room, generous loft, and a full-height south window wall—creating a house that feels far larger than its footprint.
KVN HOME is the architectural-plan collection of KVN Studio.
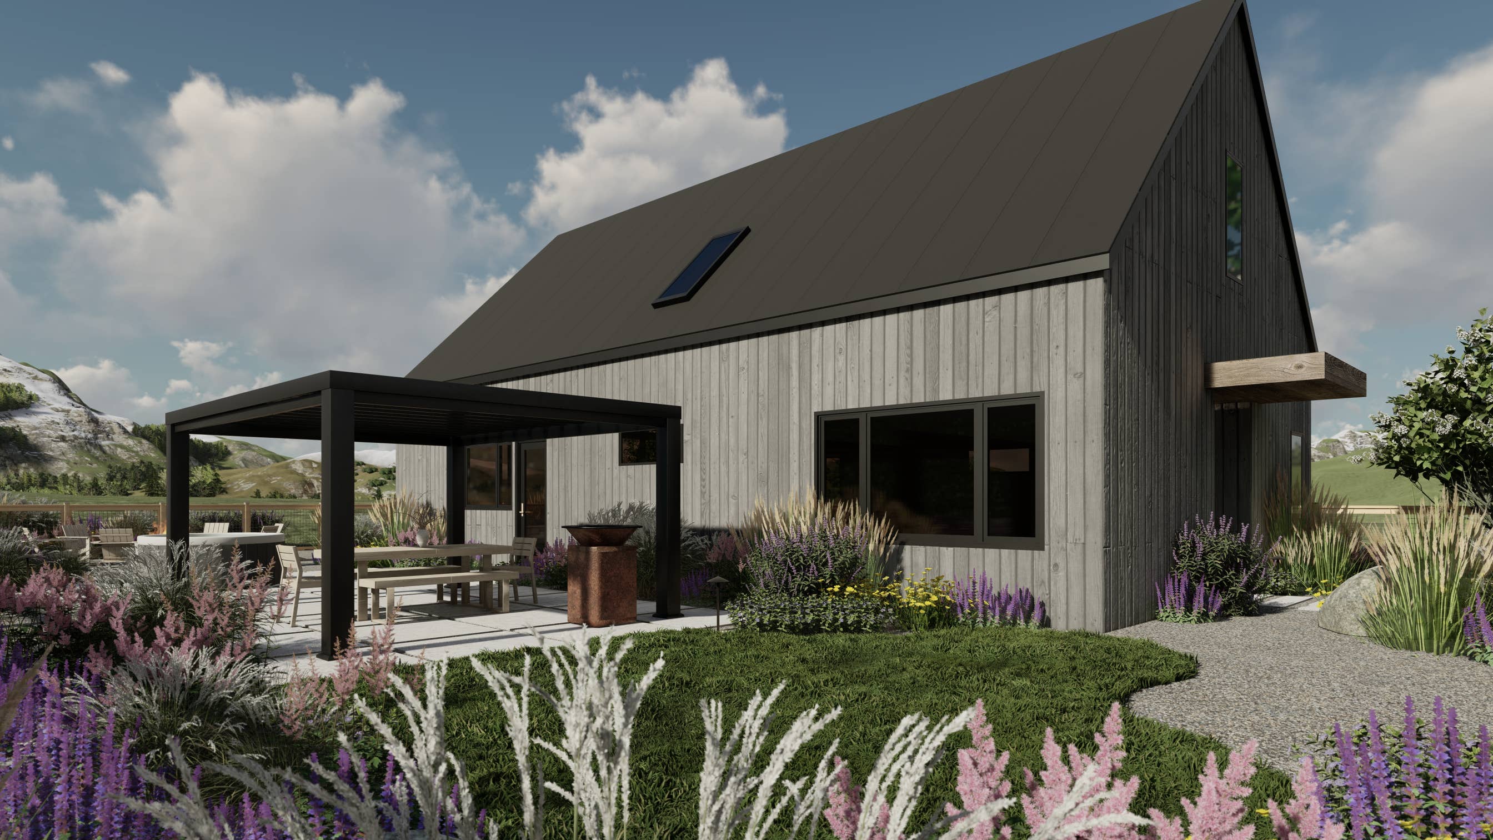
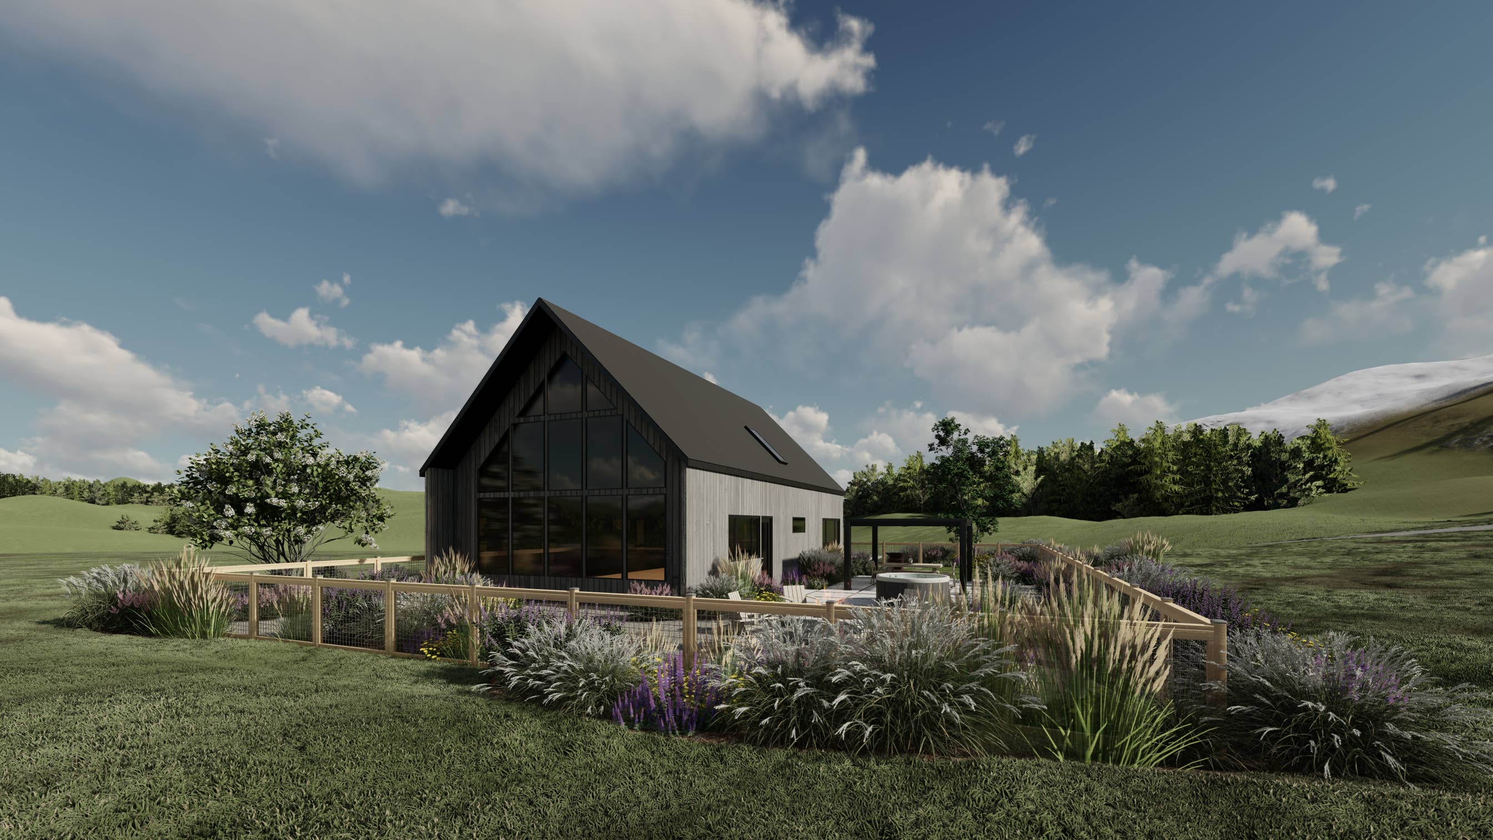
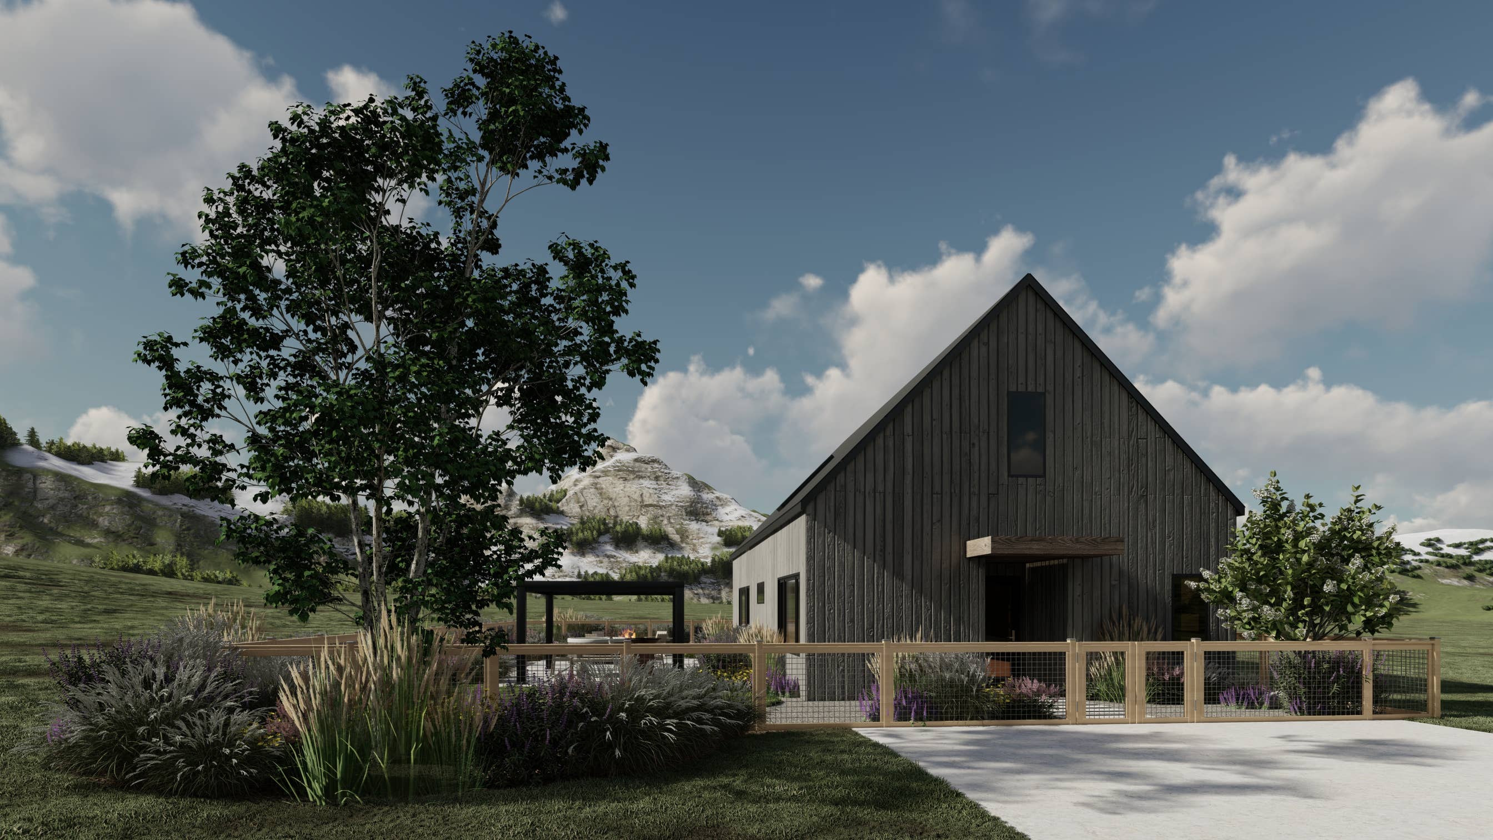
Architecture that
belongs to its place.
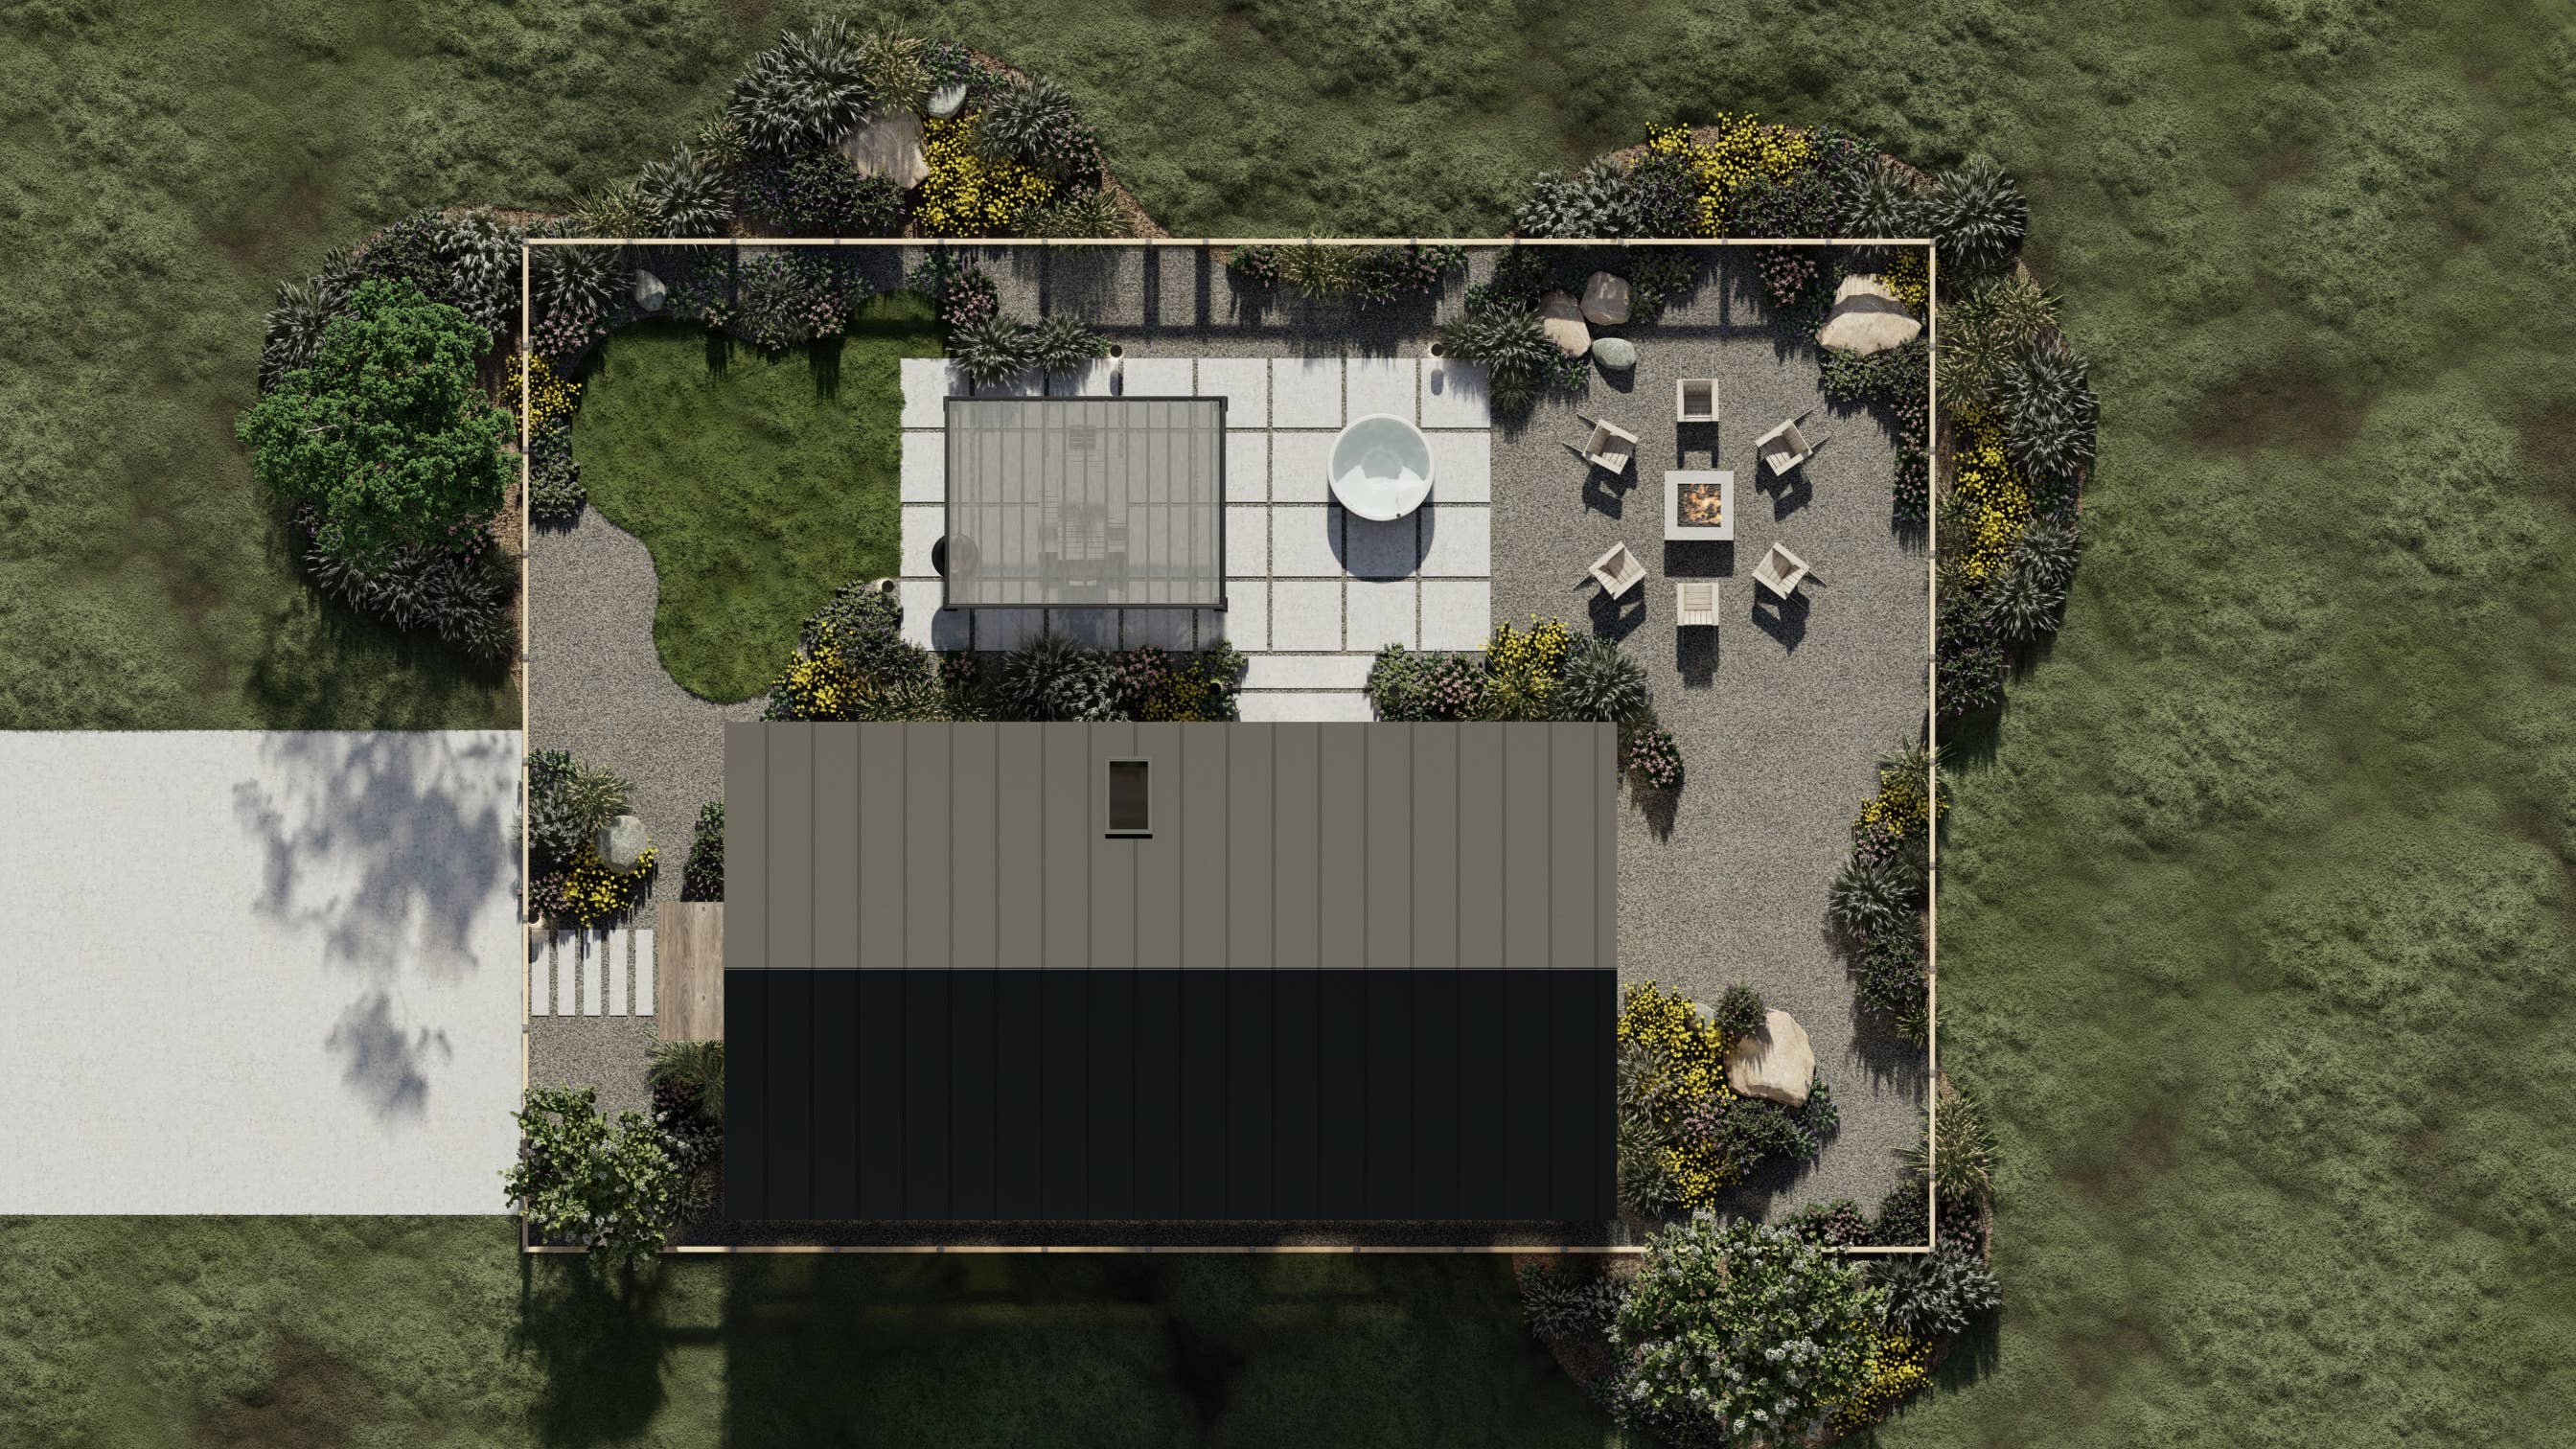
The house is deliberately quiet from the approach and completely open toward the landscape. Every opening is placed for view, light, or privacy.
One room, one
volume, one view.
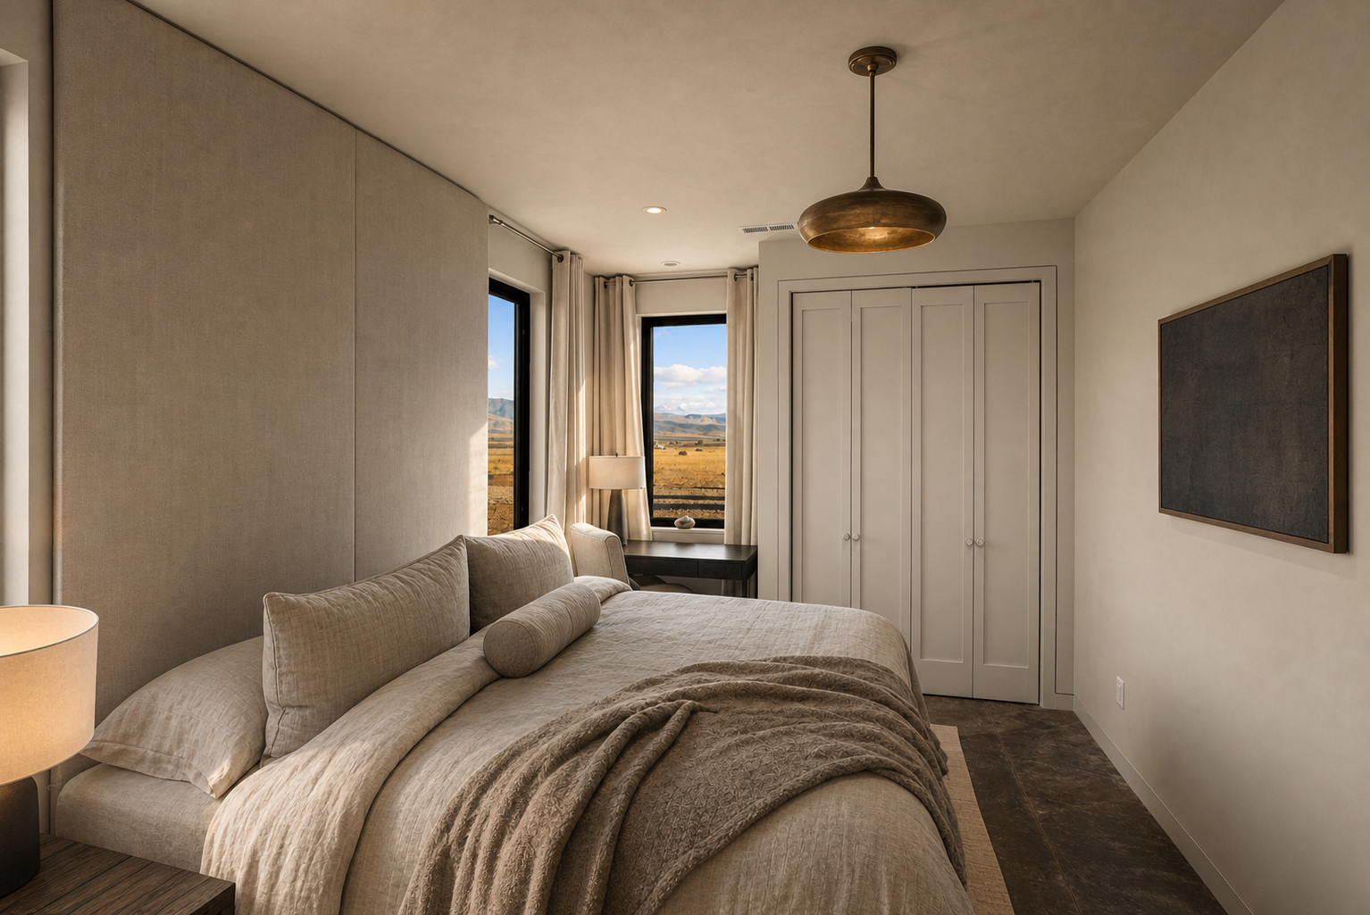
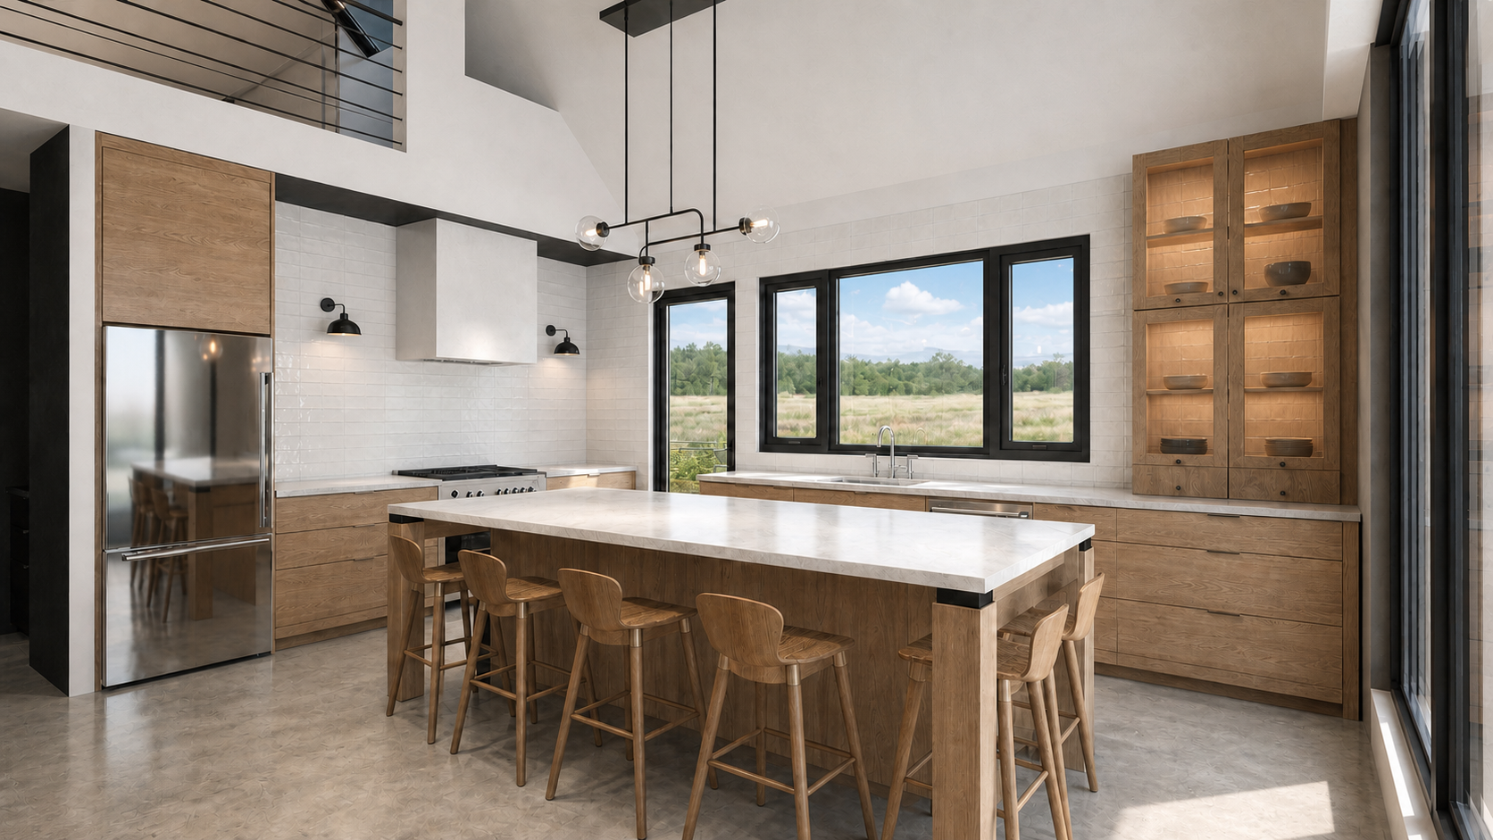
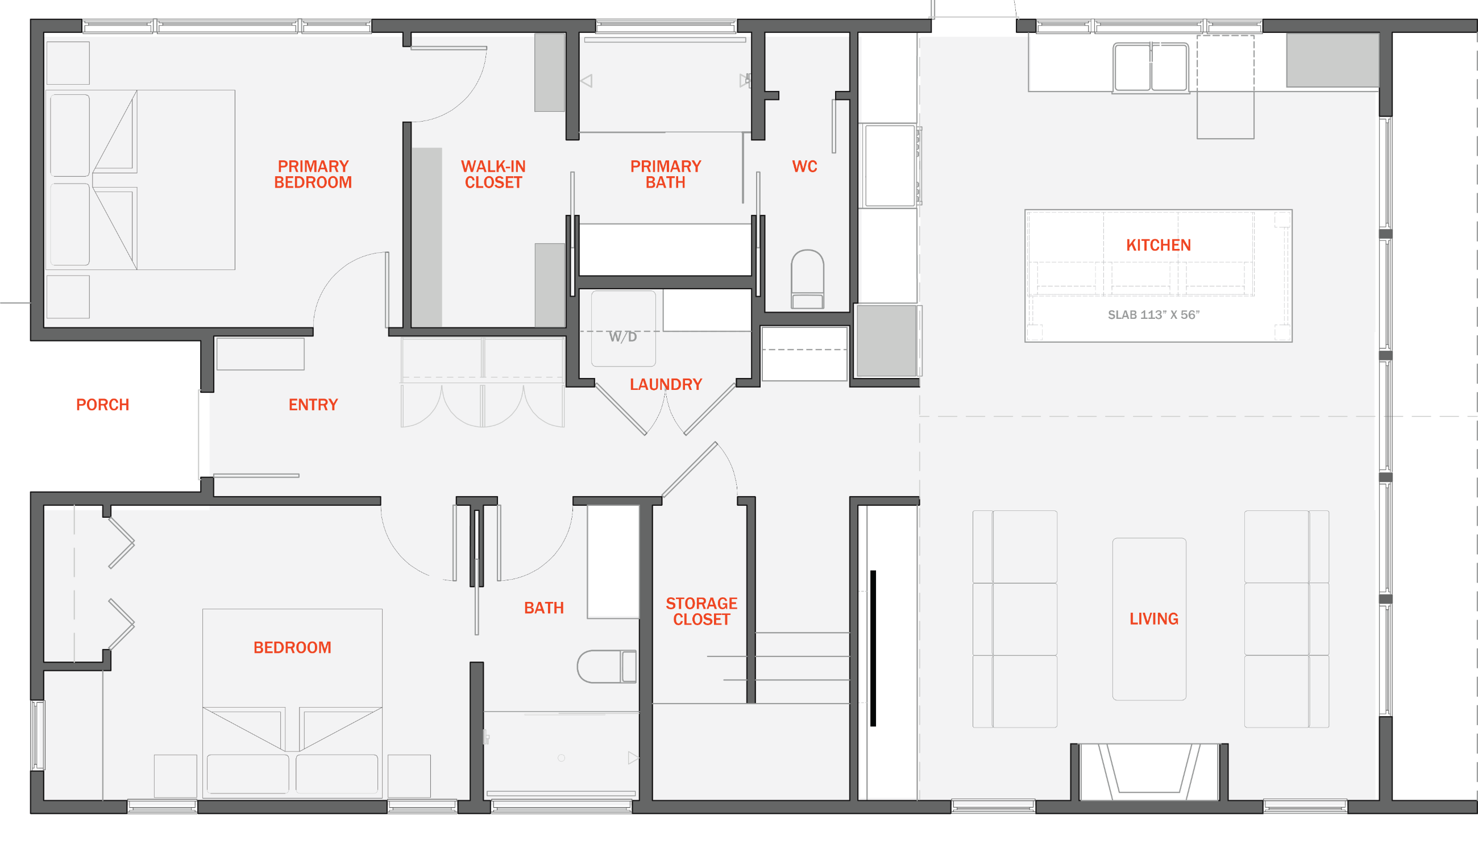
Kitchen, dining and living share the full height of the gable. The bedrooms sit off a compact hall at the other end, where the ceiling drops and the rooms go quiet.
{{ cfgPlanHeading }}
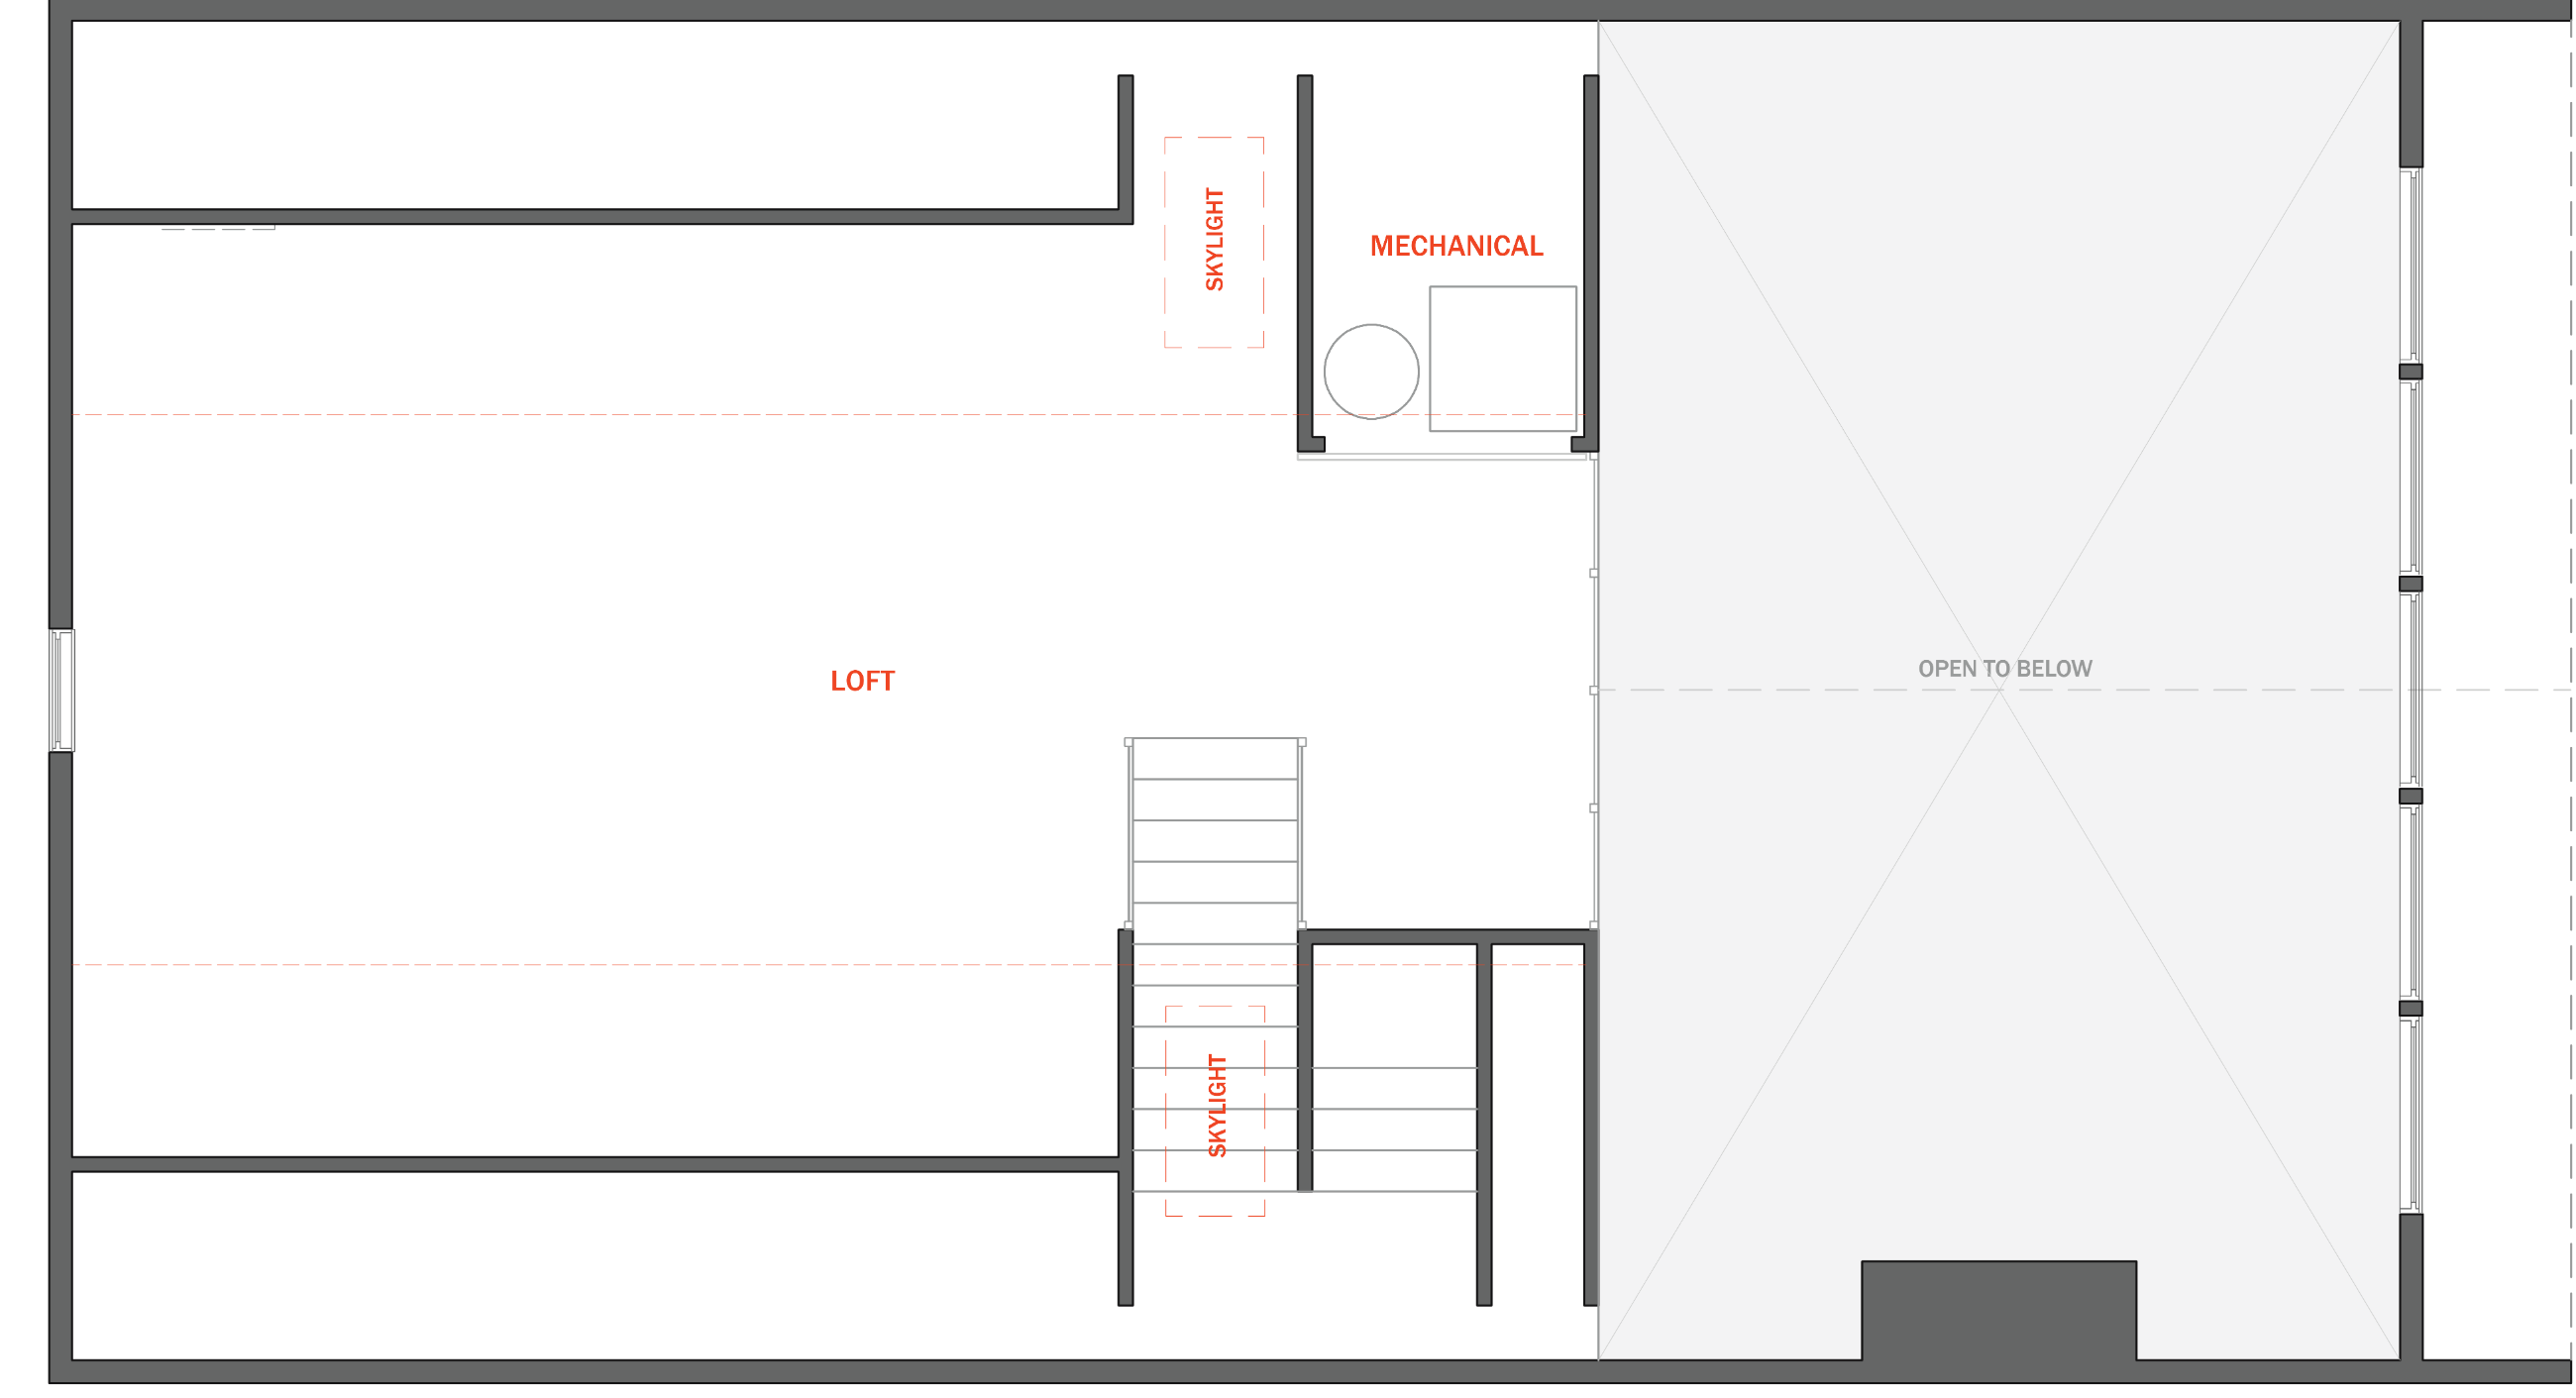
What you are actually buying a plan for.
Numbers a builder, a lender or a planning office will ask for. Where a figure depends on your own site or county, it is marked rather than guessed.
Two stages.
Nothing bought twice.
Start with the planning set to learn the house against your own site. Step up to the building set when you know it is going ahead, and the planning fee comes off the price in full.
Planning set
Learn the house at your own pace
- ✓Simplified plans, elevations and a section — enough to price it
- ✓Take it to a builder and get a real number back
- ✓Construction budgeting worksheet
- ✓Brands and products buying guide
- ✓Instant download. No call, no consultation, no queue
- ✓Your $1,500 comes off the building set in full
A preliminary feasibility set. Not licensed for construction.
Move up to the building set for the full construction documents. What you paid here comes off the price. Nothing is bought twice.
Building set
The full set, for local adaptation and permit
- ✓Full construction documents
- ✓CAD files for your engineer
- ✓Licence to build
- ✓Materials quantities worksheet
- ✓Brands and products buying guide
- ✓Build Advisor support
- ✓Customizations available
The set is a complete architectural design, not a permit. Every build needs local adaptation to your site and code, structural engineering, energy compliance and permit review by your jurisdiction. The set is not stamped.
How the credit works. Start with the planning set to learn the house — no call required. When you are ready, the upgrade balance is the difference, nothing more.
Designed to live simply.
Resolved to build beautifully.
Nineteen sheets, drawn at quarter-inch scale on D-size paper. The full index and a watermarked sample sheet are published so you can hand them to a builder before you buy.
See the drawing set →Eight steps, in order.
Review your site
Setbacks, access, orientation, utilities and what your county allows. This decides whether the house fits before you spend anything.
Buy the planning set
$1,500. Test the house against your site, your budget and your builder without committing to the full set.
Talk to your jurisdiction
Ask what a permit submission needs where you build, and who has to stamp it.
Upgrade to the building set
$2,000 balance. The full architectural set, at the point you know the house is going ahead.
Engage local professionals
Structural engineer, surveyor, soils and energy as your county requires.
Adapt the set
Site-specific foundation, climate detailing, code edition, and any changes you want to the house.
Permit
Submit the adapted set, answer plan-review comments, receive the permit.
Build
Bid the set, select a builder, break ground. We answer drawing questions the whole way.
Drawn for efficient construction.
Ordinary assemblies, held to a high energy standard. Nothing in the set asks a builder to work in an unfamiliar way.
Designed by
KVN Studio.
Drawings prepared by
KVN Studio. The set is not stamped; the stamp comes from a professional licensed where you build.
Support answered by
Builder and engineer questions are answered directly by the people who drew the set, in writing, at hello@kvnhome.com.
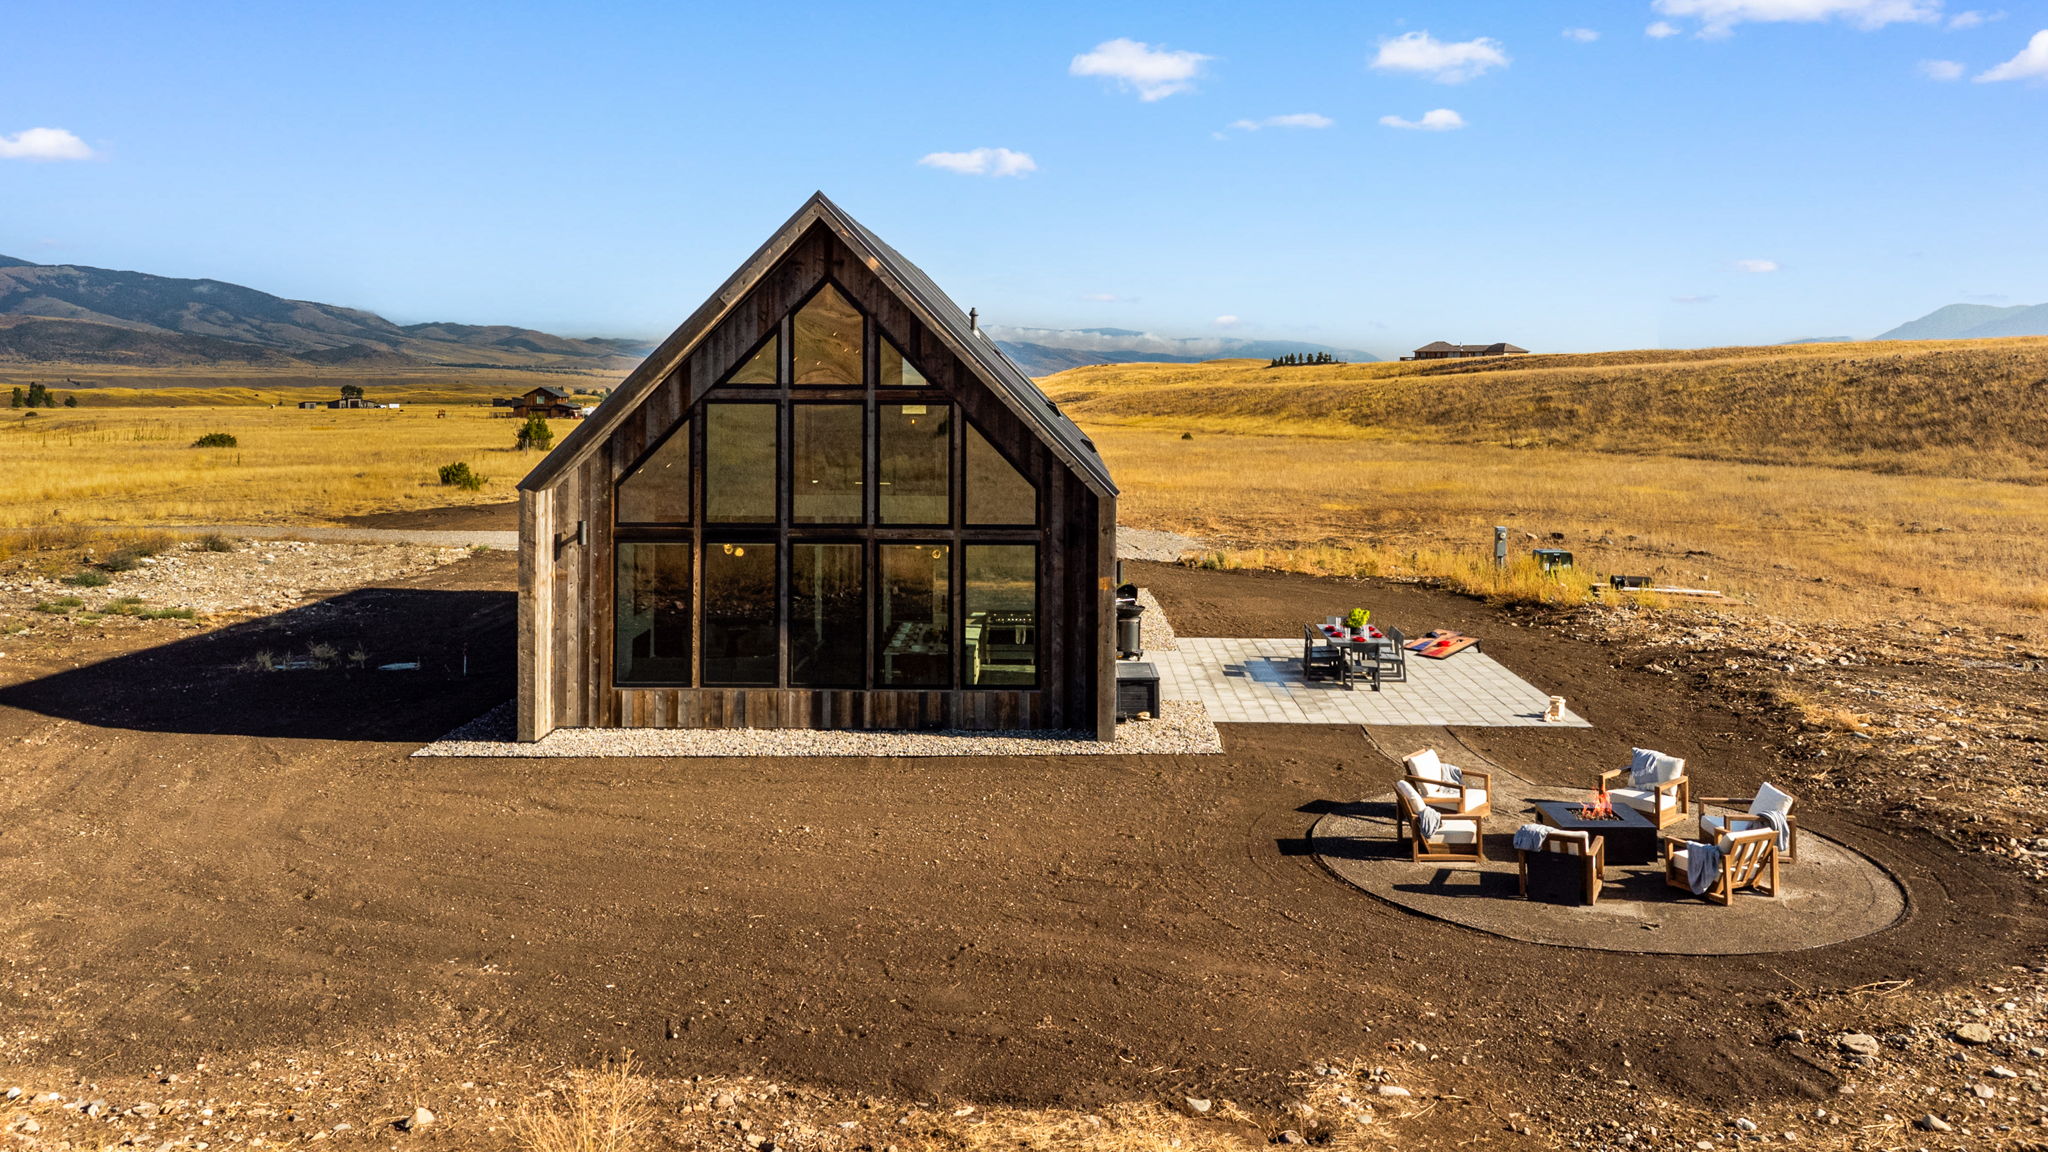
Built example · Pray, Montana
See the loft version of Valley Home, built in Pray, Montana.
See a real examplePlans available October 15, 2026.
Tell us where to write and we will let you know the day the plans go live. No payment, no place in a queue, no obligation to buy.
Open the email we just sent and click the link in it. Until you do, we have no way to write to you. If it has not arrived in a few minutes, check your spam folder.
After that, we write on October 15 when the plans go live, with the final sheet index and prices. Nothing is owed until you buy.