One set,
one valley.
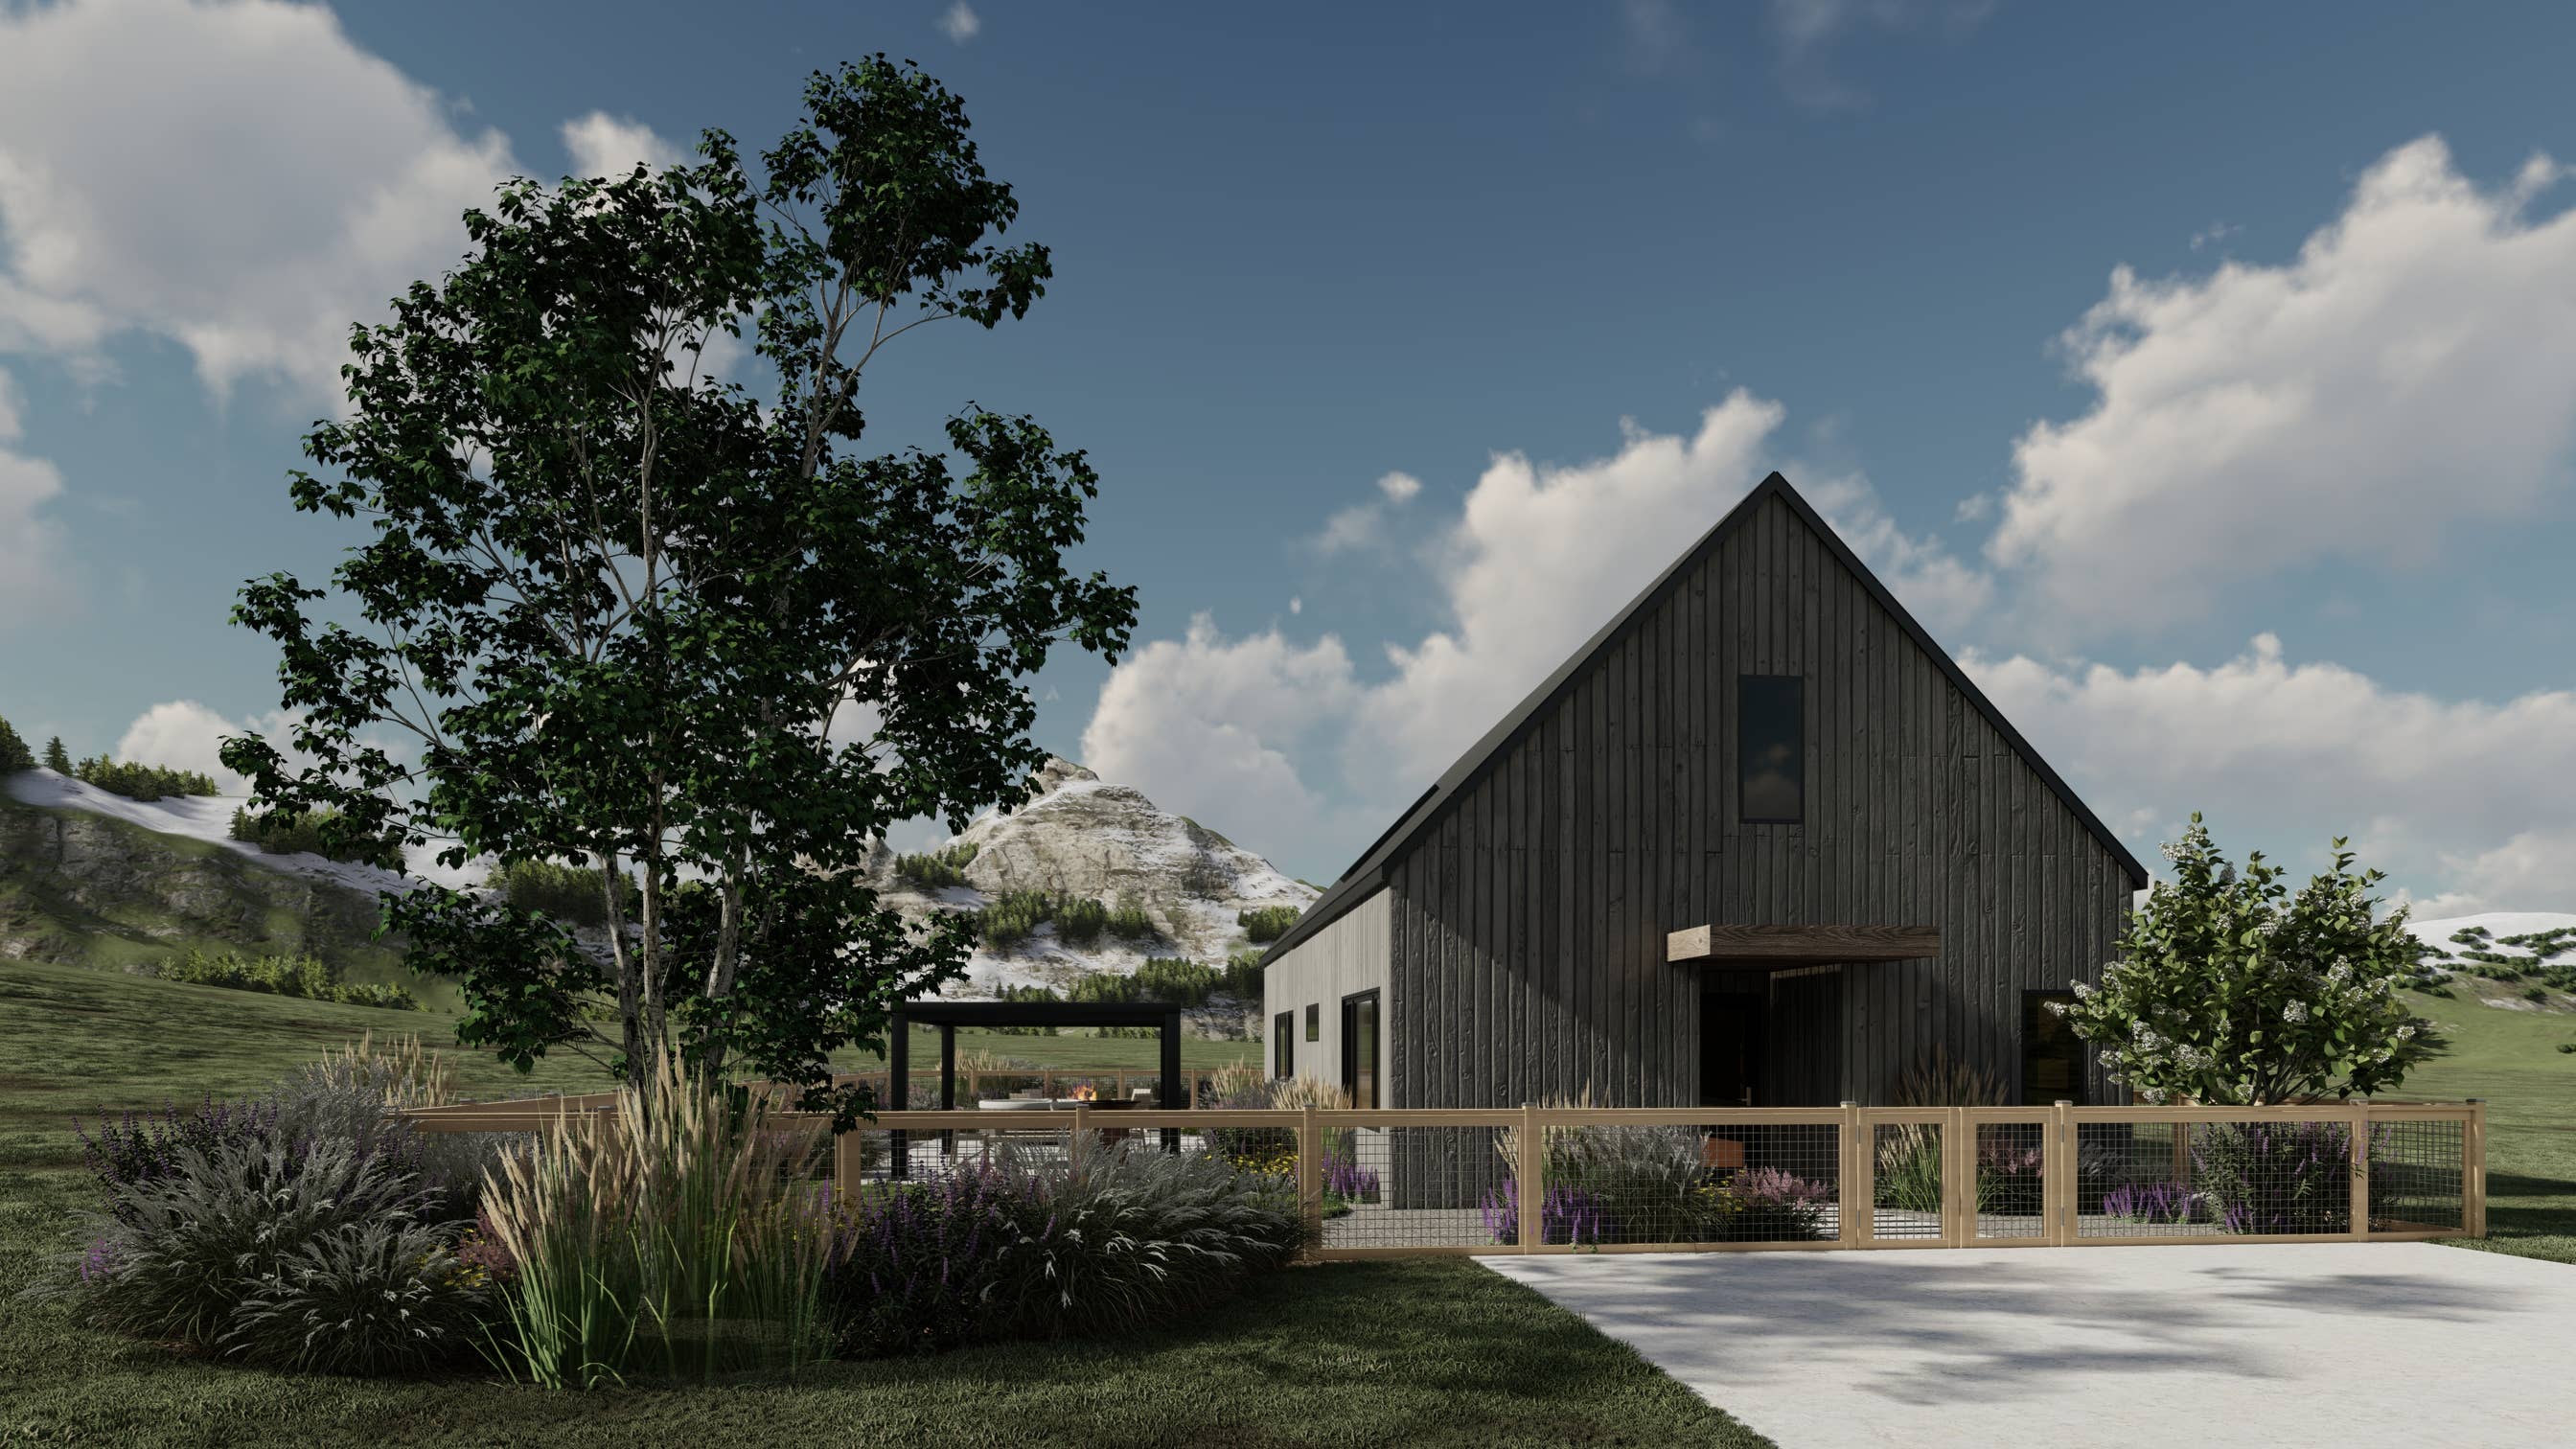
Two acres of level bench above the Yellowstone, the Absarokas filling the east windows. The glazed gable faces due south and the blank one takes the wind off the valley.
PARCELTwo acres, level, Park County. No zoning district.
ORIENTATIONLong axis east–west. Glazed gable due south, blank gable to the road.
CLIMATEZone 6B. −24 °C design day, 50 psf ground snow.
DRAWING SETVH-01, issued 08.07.24, revised through 2026.
The ground does
half the work.
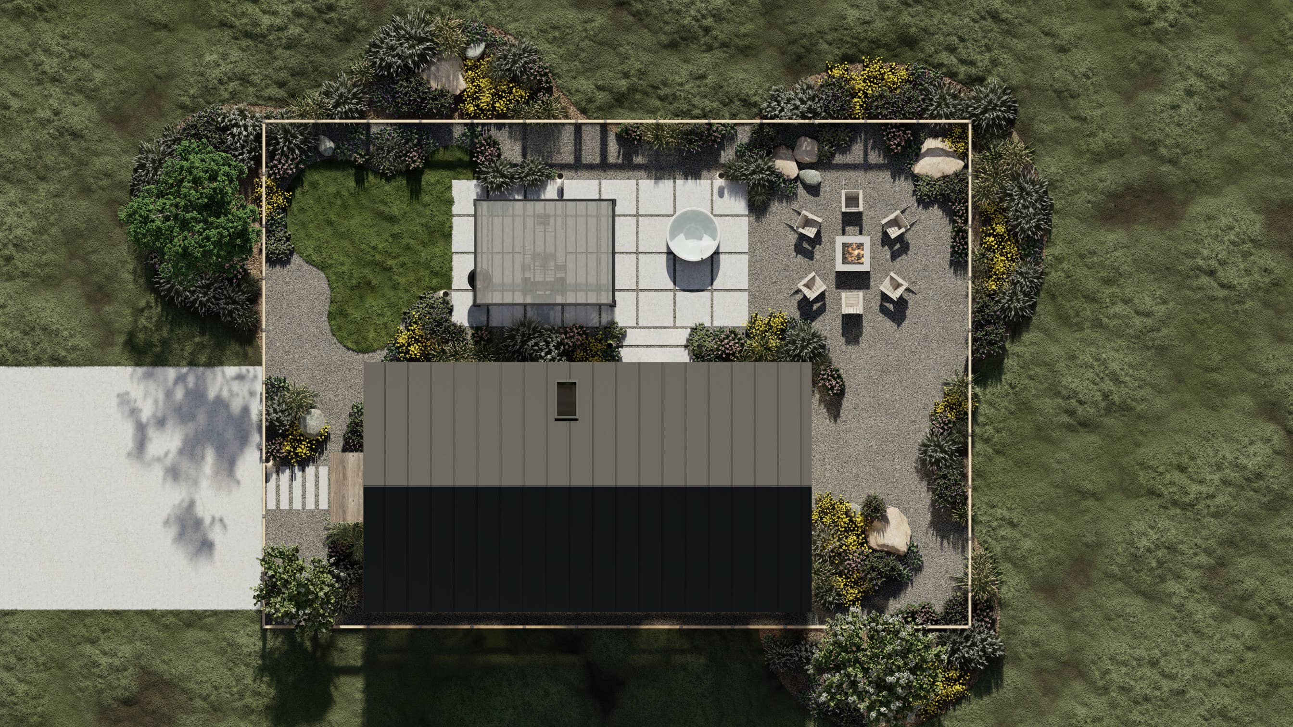
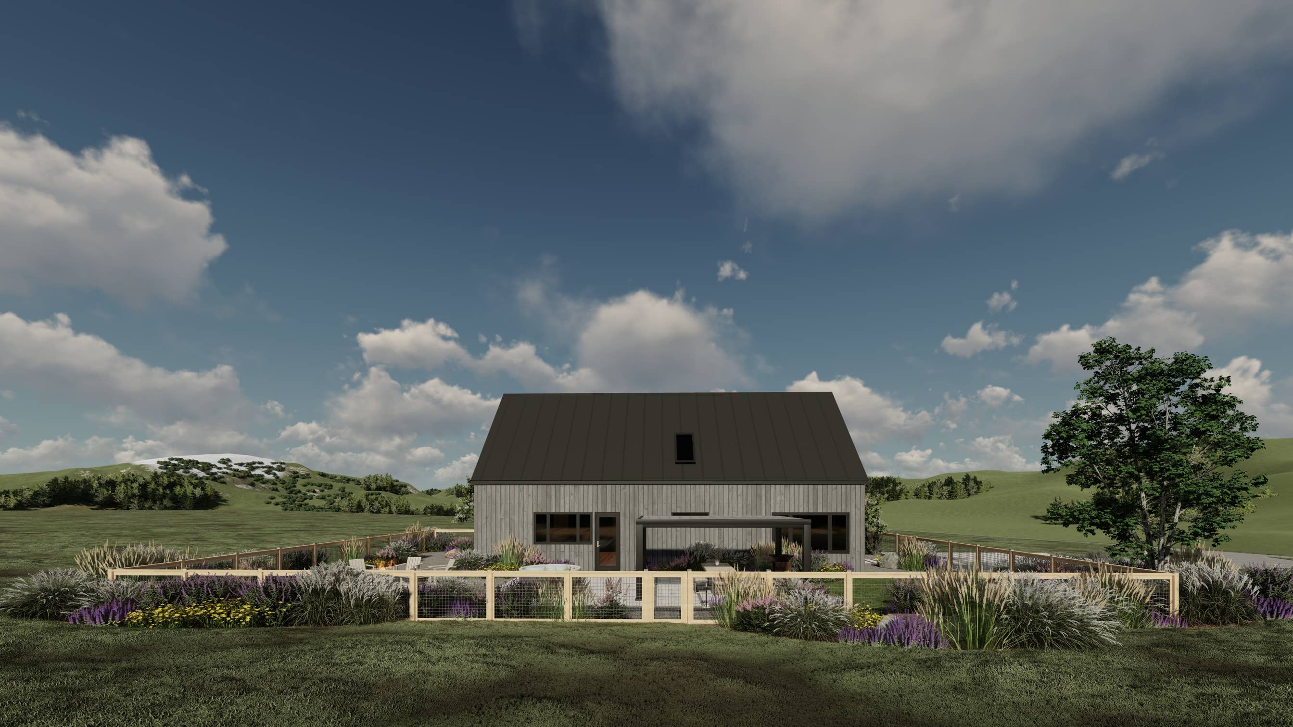
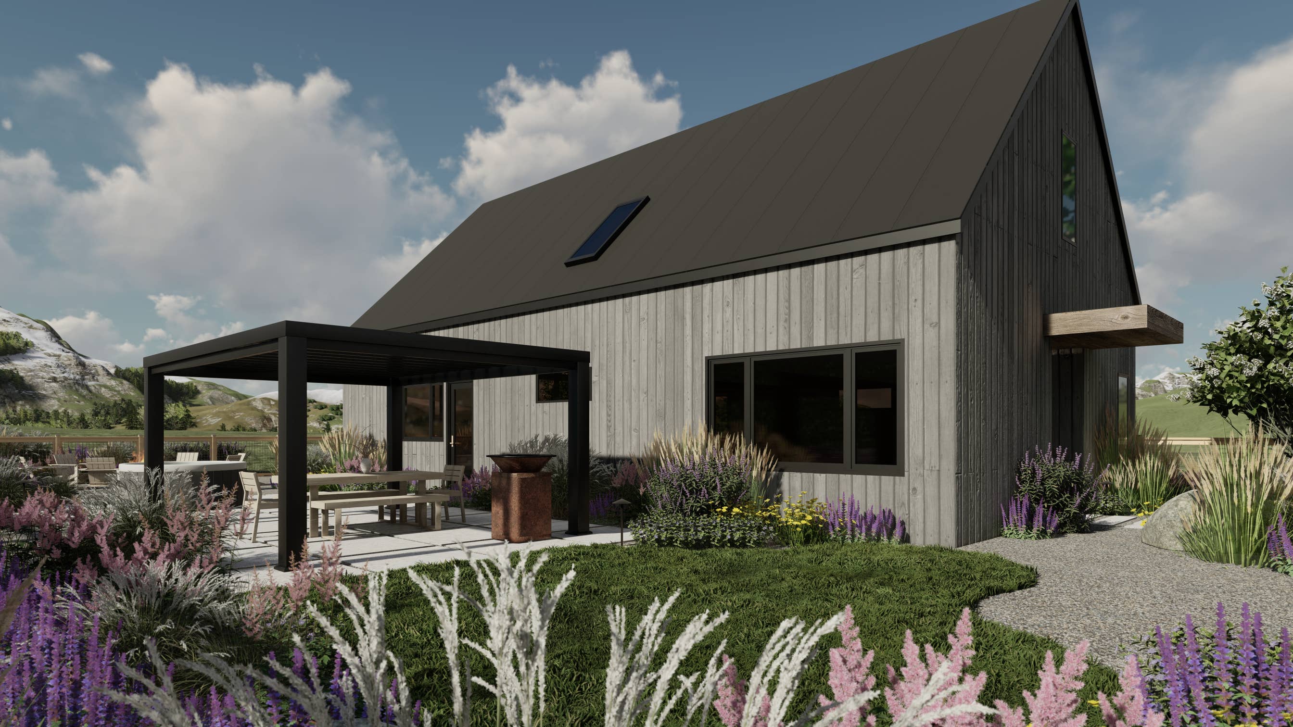
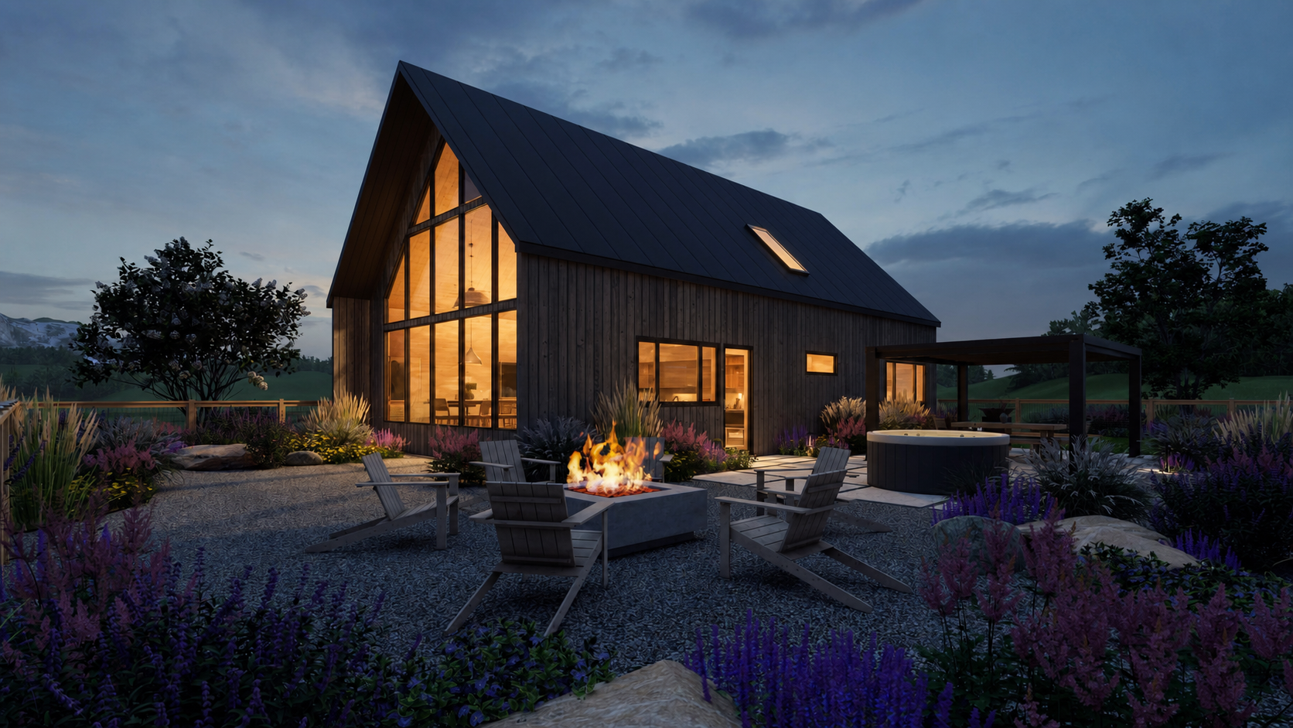
A single wire-and-timber fence draws the occupied ground: gravel court to the north, paved terrace and fire pit to the east, pergola and dining off the kitchen. The driveway stops short of the house so the approach is on foot.
Planting is native grasses and salvia, held in beds along the fence so the middle stays open. None of this is required by the plan set. It is one way to place the house.
Architecture that
belongs to its place.
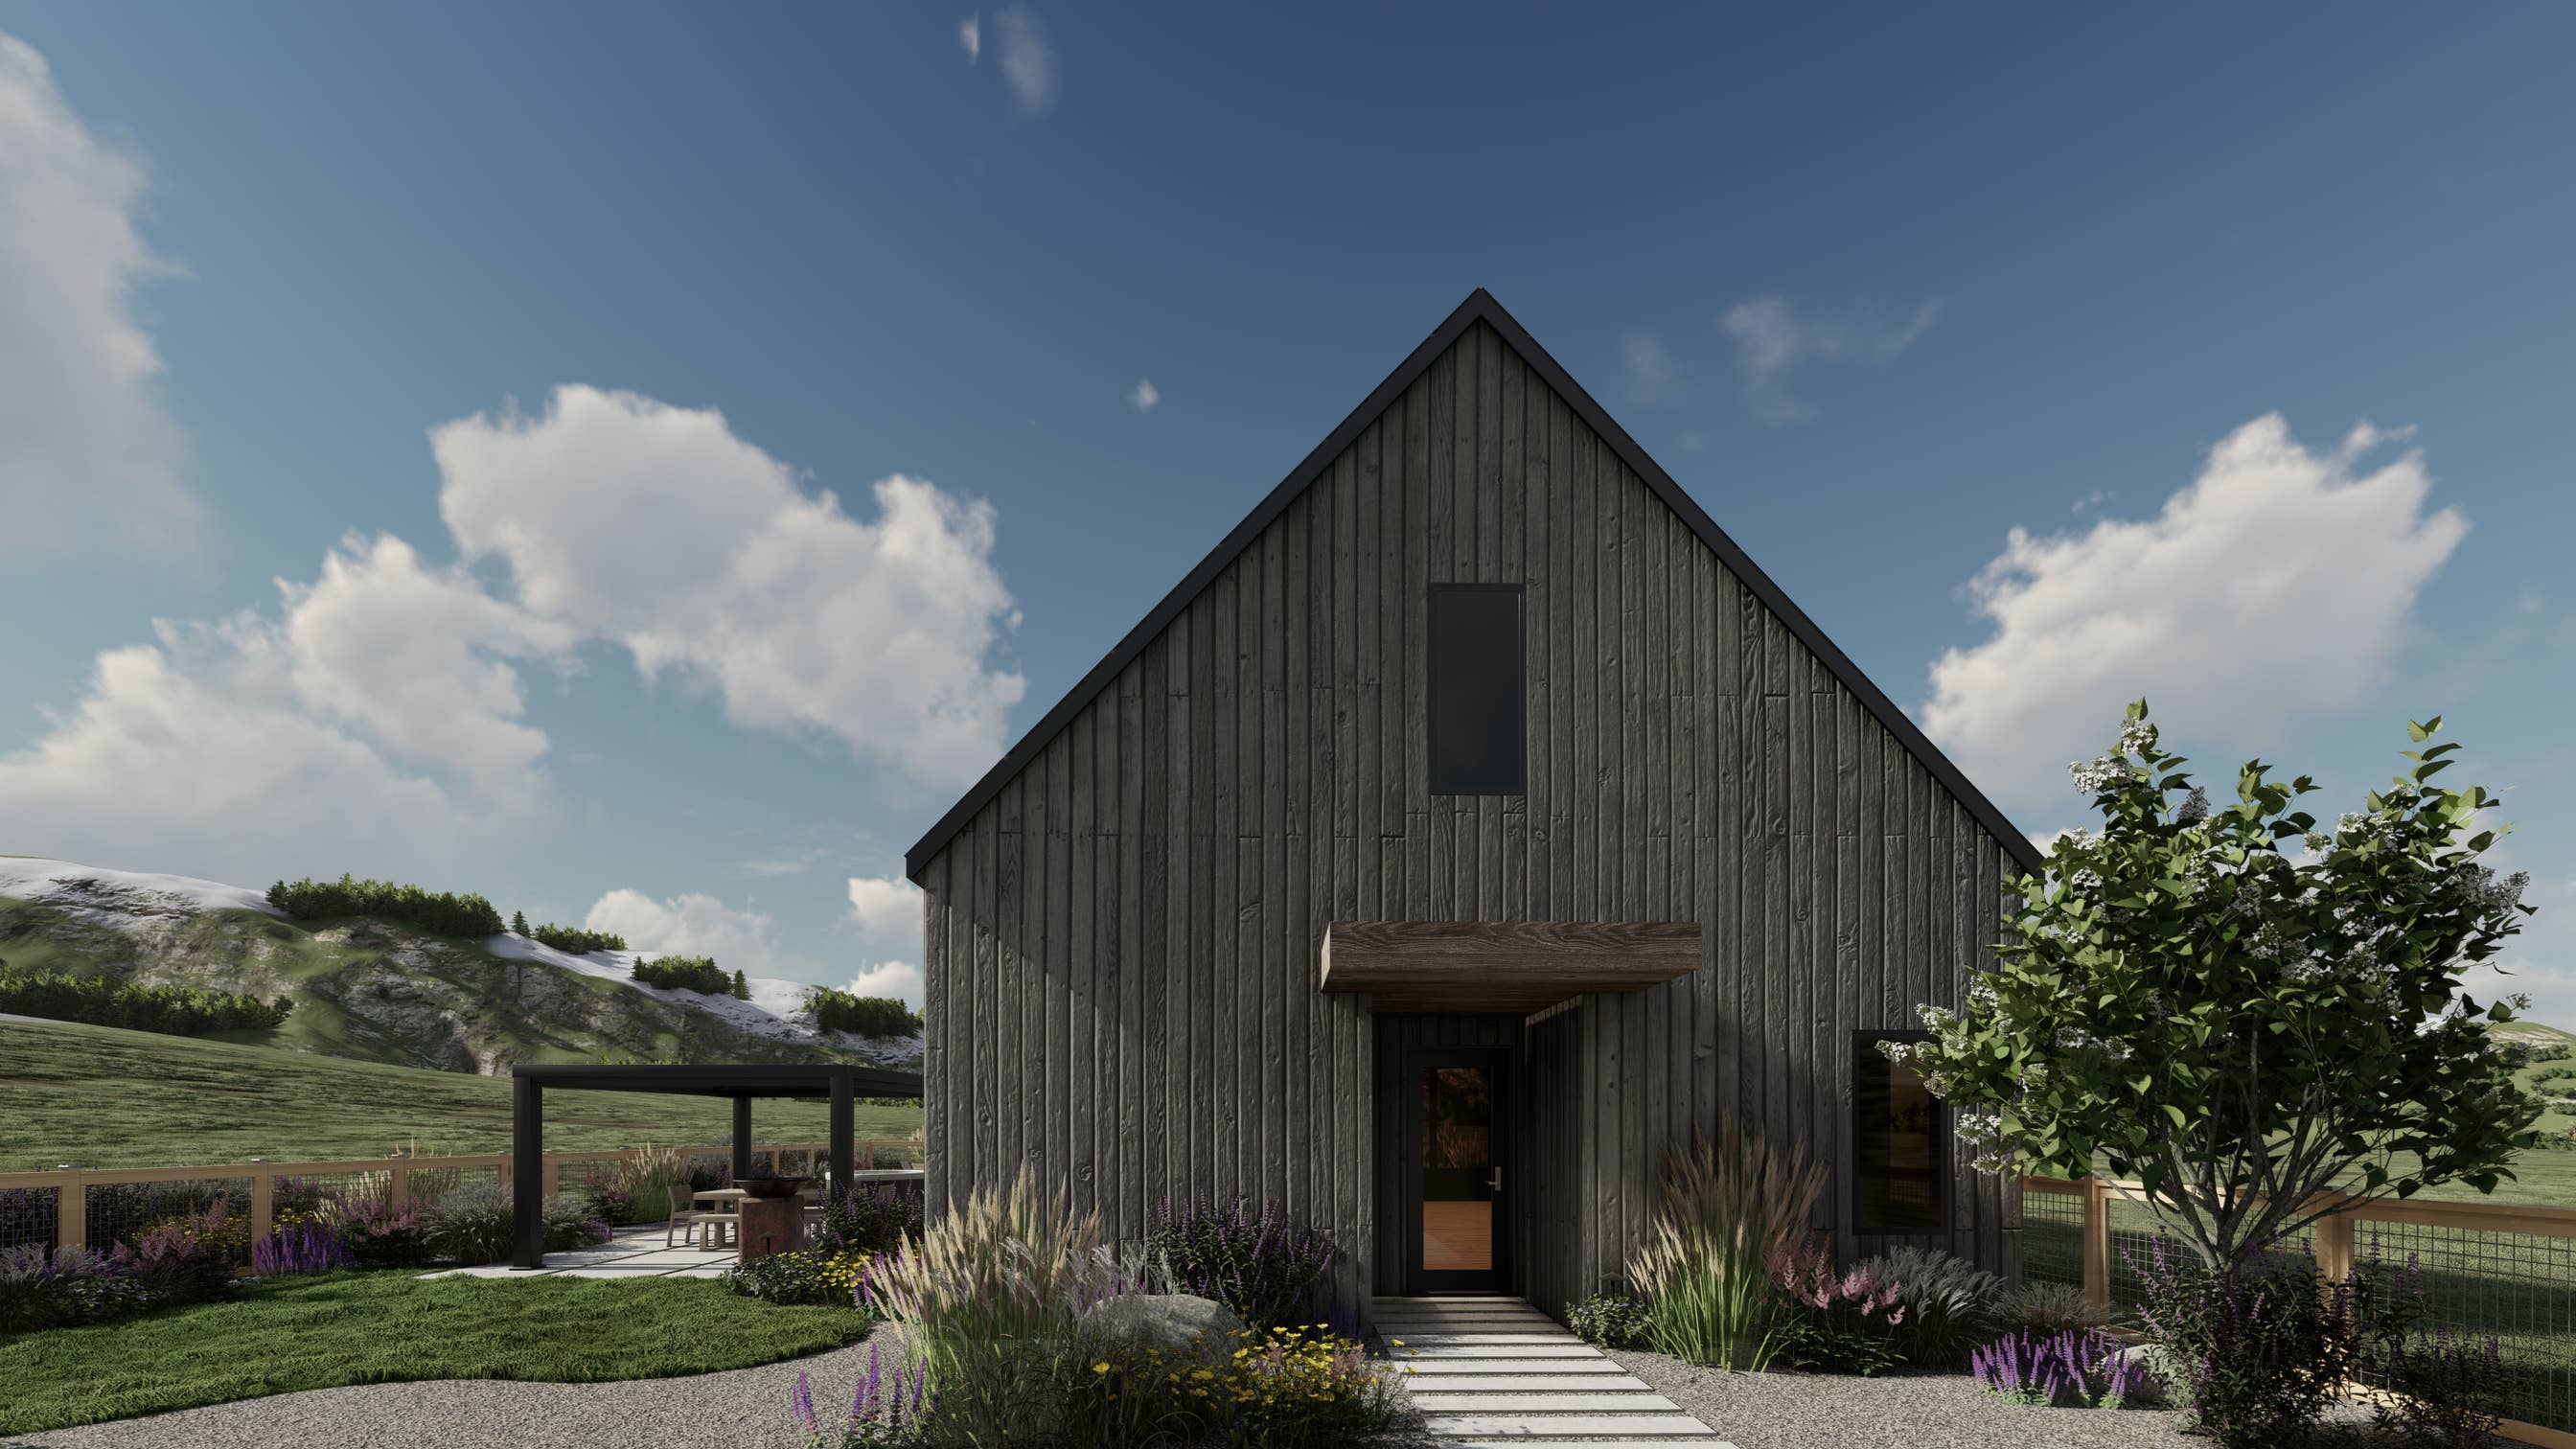
The house is deliberately quiet from the approach and completely open toward the landscape. Every opening is placed for view, light, or privacy.
Photographs follow completion
Everything above is drawn and rendered from the permit set. These three frames are held for photographs of the finished house.